

Address
3206 Wetherby Dr, Germantown, TN
Price
$ 1,149,000
Property Attributes
- MLS#10232452
- TypeSingle Family
- Listing Status Active
- CountySHELBY
- CityGermantown
- AreaGermantown-East
- NeighborhoodDEVONSHIRE GARDENS PH1
- Zip38139
- StyleTraditional
- Year Built2009
- Taxes$ 12850
- Price$ 1,149,000
- Bedrooms5
- Full Bathrooms4
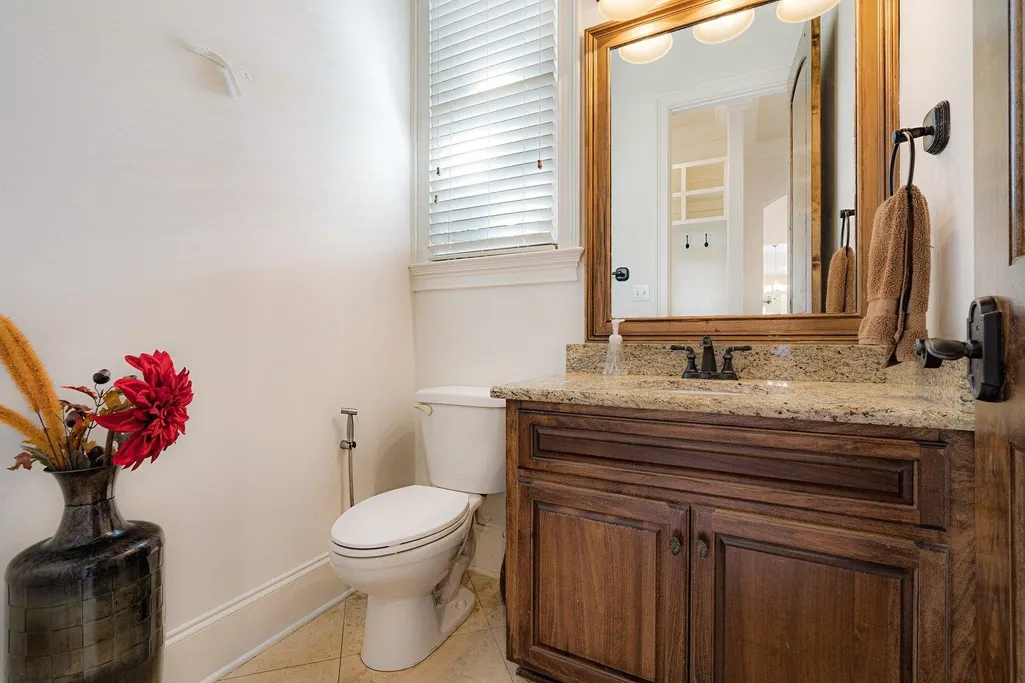
- Half Bathrooms2
- Sqr Footage5641
- Lot Size0.46 Acres
Data Source:
Memphis MLS (MAAR)
Property Description
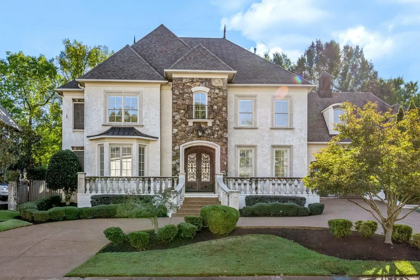
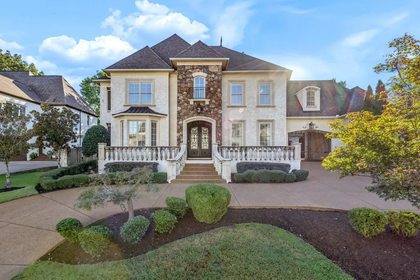
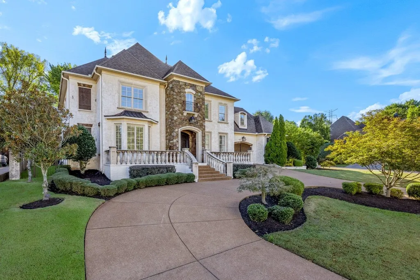
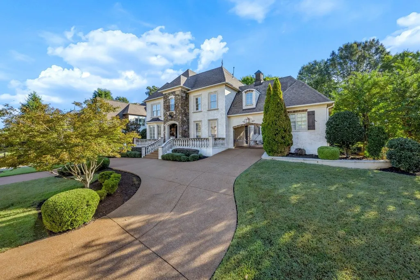
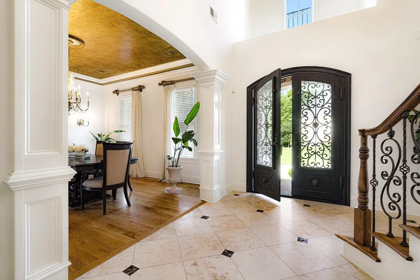
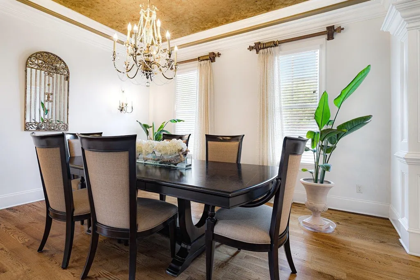
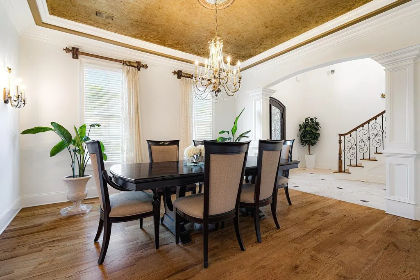
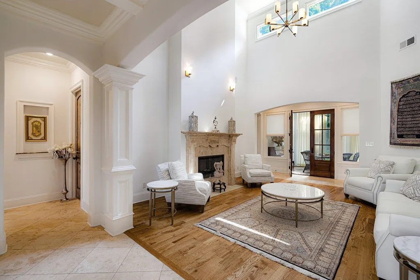
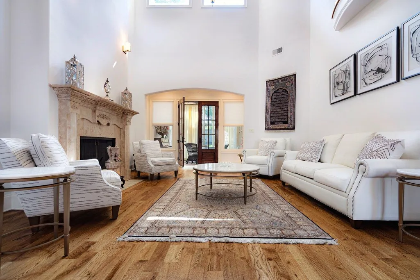
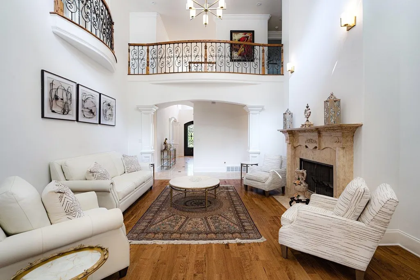
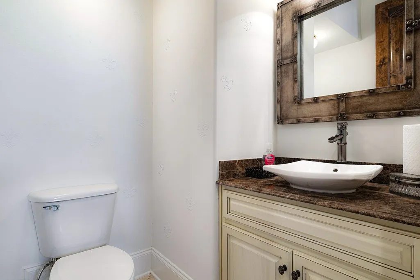
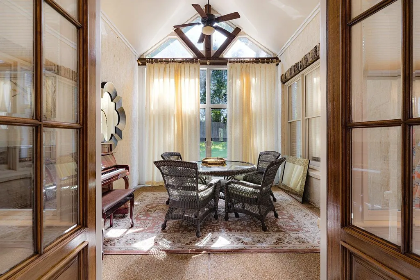
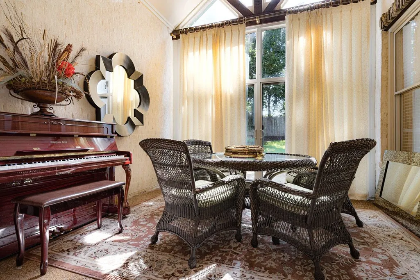
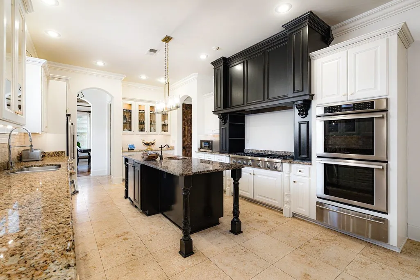
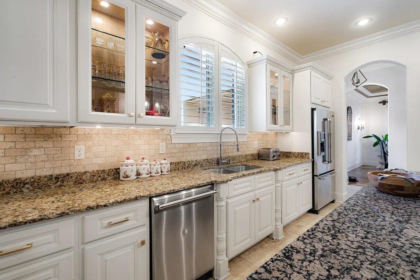
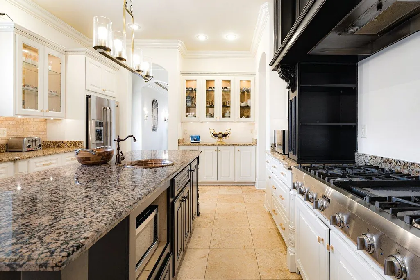
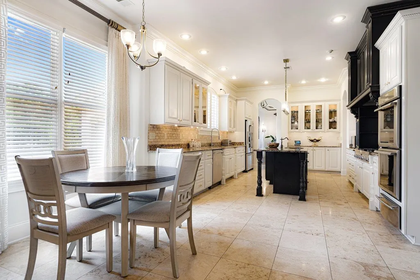
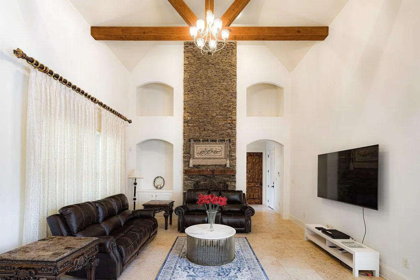
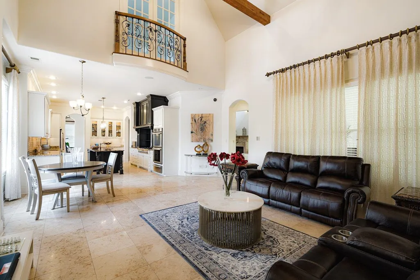
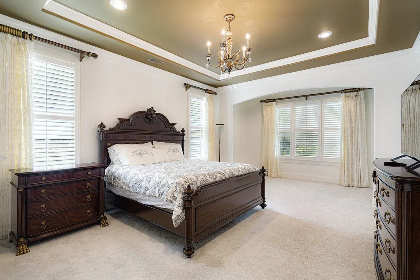
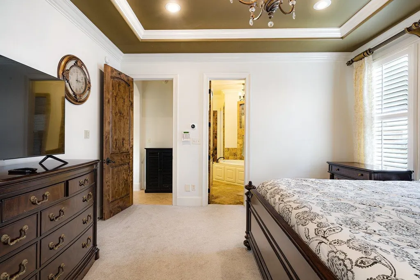
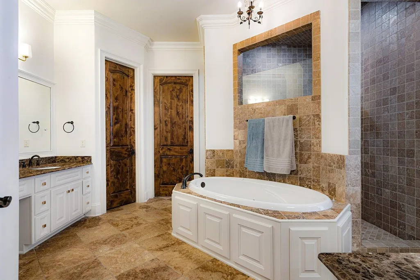
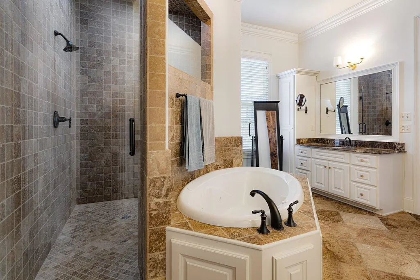
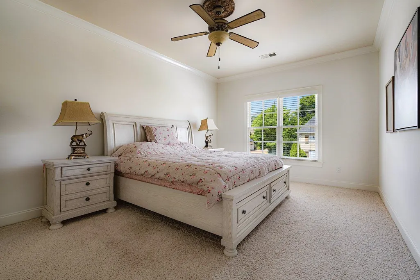
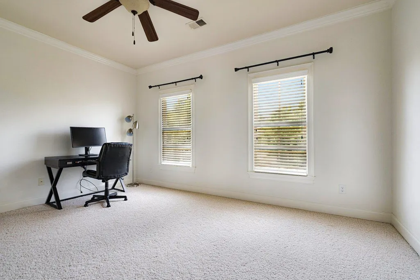
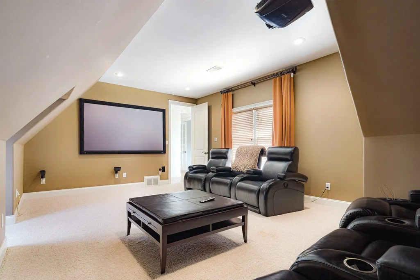
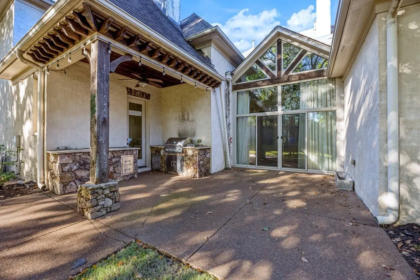
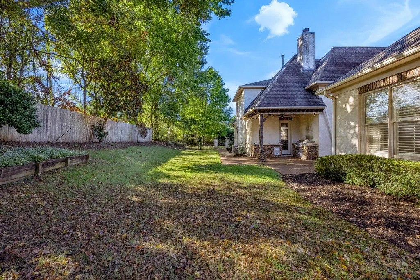
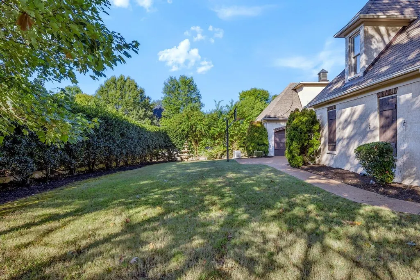
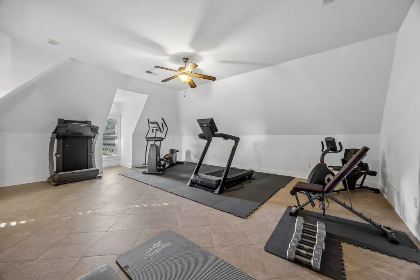
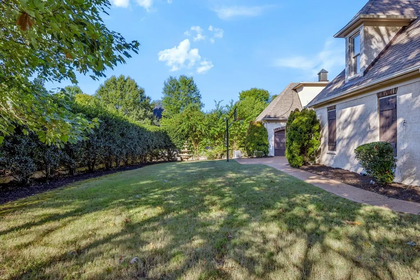
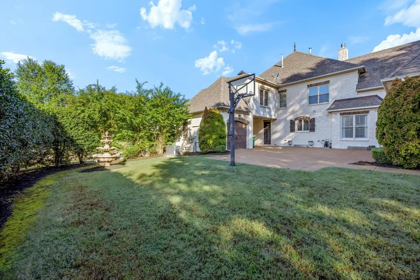
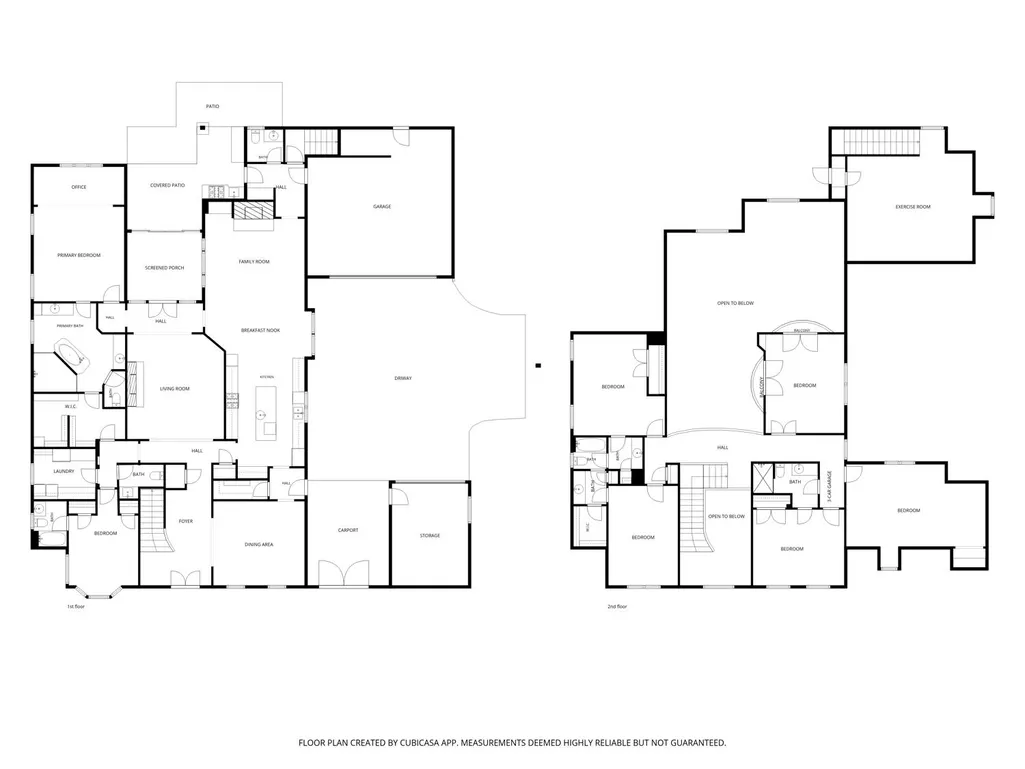
Experience upscale living in this exceptional five-bedroom residence located in the prestigious Devonshire community. This spacious home features 5 bedrooms,4 full baths, and 2 half baths. The main level includes the primary suite and a secondary bedroom, perfect for guests or multi-generational living. The gourmet kitchen boasts a commercial-grade gas stove, large center island, and second prep sink and opens seamlessly into a cozy hearth room with a floor-to-ceiling tile fireplace. Enjoy new lighting throughout, a dedicated home office, and a state-of-the-art gym. Additional highlights include a full-house generator, screened-in porch, irrigation system, gas grill, and a 3-car garage behind a secure gate. Access to a neighborhood pool, tennis/pickleball courts, and beautiful clubhouse for entertaining. This is a must see!
| Price History | |
|---|---|
| 10/15/2026 | Listed $1,149,000 |
General Features
| Heating | Central,Gas,3 or More Systems |
|---|---|
| Cooling | 220 Wiring,3 or More Systems,Central |
| Roof | Composition Shingles |
| Fireplaces | 2 |
| Status | Active |
| Full Baths | 4 |
| Half Baths | 2 |
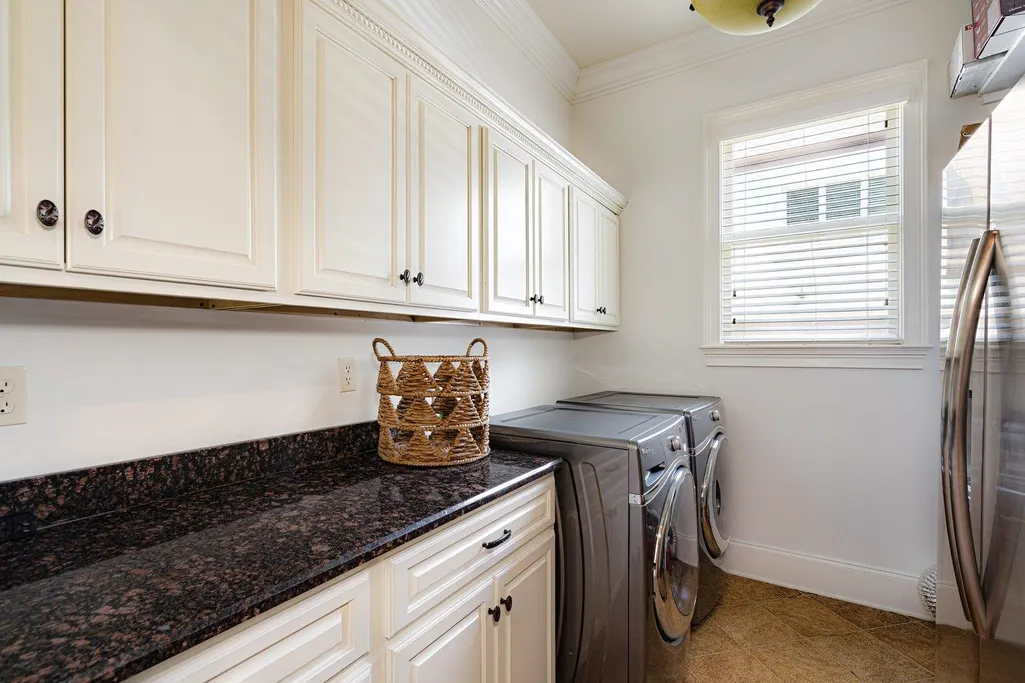
| Other Rooms | Laundry Room,Library/Study,Sun Room,Entry Hall,Media Room |
| Legal Subdivision Name | DEVONSHIRE GARDENS PD PH 1 |
| Style | Traditional |
| Stories Count | 2 |
| County | Shelby |
| Class | Residential |
| Type | Detached Single Family |
| Condo | No |
| Area | 863C |
| Parcel Number | G0232D B00021 |
| Annual Association Fee | 1500 |
| Status | Active |
| Annual City Tax | 5134 |
| Annual County Tax | 7716 |
| Sale/Rent | For Sale |
| Neighborhood Amenities | Club House,Pool,Tennis Court |
| Area | Germantown/East |
| Service Type | Full Service Listing |
| Neighborhood Association | Mandatory |
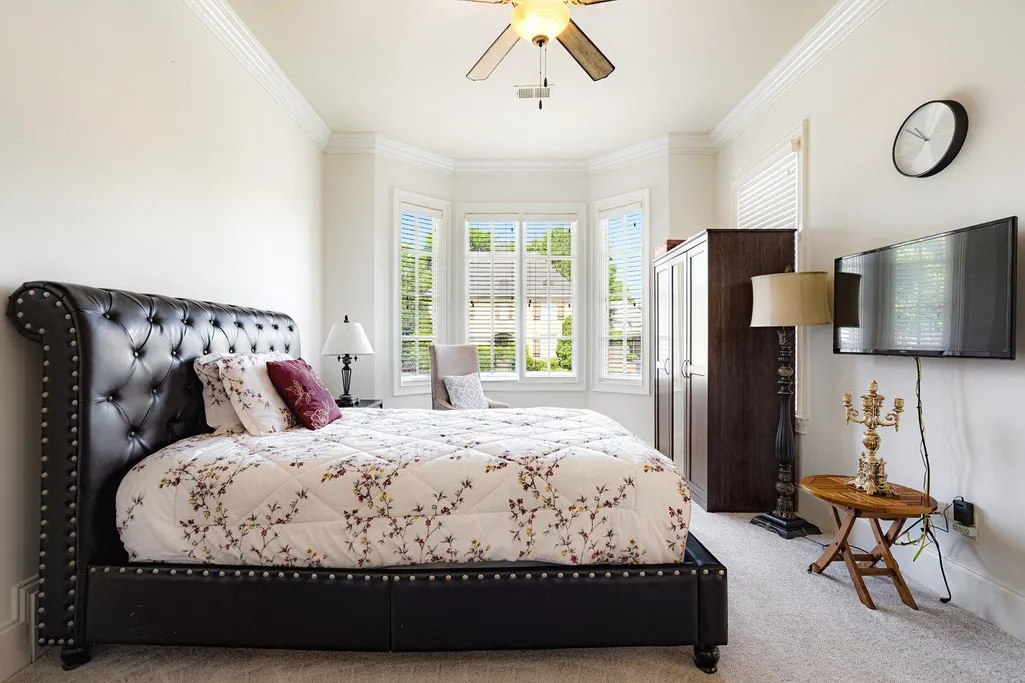
| BEDROOM 5 DESCRIPTION | Carpet,Level 2,Private Full Bath,Smooth Ceiling |
| Year Built | 2009 |
| Directions | From Poplar,North on Devonshire to right on Knotting Hill,Right on Wetherby,House is down on left on corner. |
| City | Germantown |
| Virtual Tour | https://snapsold.hd.pics/3206-Wetherby-Dr-1/idx |
| DOM | 21 |
Interior Features
| Dining Room | 15x14 |
|---|---|
| Living Room | Separate Living Room,Separate Dining Room,Great Room,Updated/Renovated Kitchen,Eat-In Kitchen,Pantry,Island In Kitchen,Washer/Dryer Connections,Keeping/Hearth Room |
| Bedroom 4 Dimensions | 17x15 |
| Kitchen Dimensions | 15x12 |
| Living Room Dimensions | 15x15 |
| Bedroom 3 Dimensions | 15x13 |
| Bedroom 2 Dimensions | 15x12 |
| Beds | 5 |
| Total Baths | 4.2 |
| Fireplace | Masonry,Vented Gas Fireplace,In Living Room,In Keeping/Hearth room |
| Number of Rooms | 12 |
| Downstairs Bedrooms | 2 |
| OFFICE DESCRIPTION | Carpet,Level 2,Smooth Ceiling |
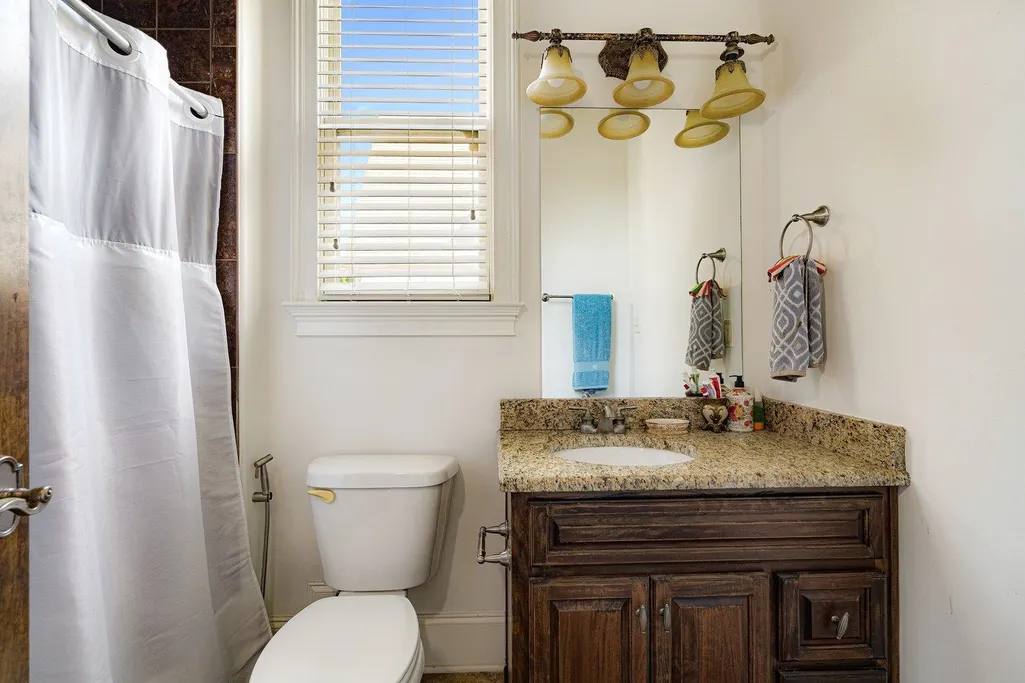
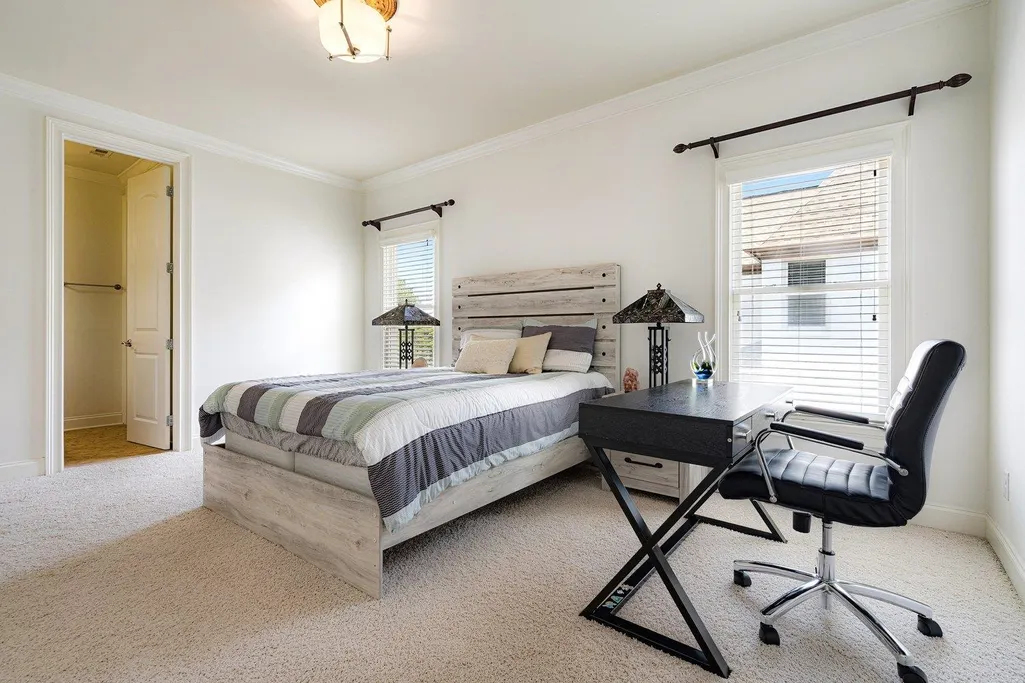
| BEDROOM 4 DESCRIPTION | Carpet,Level 2,Shared Bath,Smooth Ceiling |
| MISC. INTERIOR | All Window Treatments,Pull Down Attic Stairs,Cat/Dog Free House,Security System,Smoke Detector(s) |
| FLOORS/CEILINGS | Part Hardwood,Part Carpet,Marble/Terrazzo,Smooth Ceiling,9 or more Ft. Ceiling,Two Story Foyer |
| INTERIOR EQUIPMENT | Range/Oven,Double Oven,Gas Cooking,Disposal,Dishwasher,Microwave,Refrigerator,Washer,Dryer |
| BEDROOM 3 DESCRIPTION | Carpet,Level 2,Shared Bath,Smooth Ceiling |
| BEDROOM 2 DESCRIPTION | Carpet,Level 1,Private Full Bath,Smooth Ceiling |
| Office Dimensions | 17x14 |
Exterior Features
| Foundation | Slab |
|---|---|
| Pool | None |
| Lot | 21 |
| Lot Size Area | 0.46 |
| Water & Sewer | 2+ Water Heaters,Electric Water Heater,Public Sewer,Public Water |
| Lot Size | .46 |
| Parking Display | G3A |
| Lot Description | Some Trees,Corner,Professionally Landscaped,Brick/Iron Fenced |
| # Covered Parking Spaces | 3 |
| PARKING/STORAGE | Circular Drive,More than 3 Coverd Spaces,Storage Room(s),Garage Door Opener(s),Back-Load Garage,Gate Clickers |
| EXTERIOR/WINDOWS | Brick Veneer,Stone |
| Misc. Exterior | Auto Lawn Sprinkler,Gas Grill,Patio,Generator |
Amenities
- Foreclosure
- Views
- Short Sale
- New Construction
- Adult 55+
- Lease To Own
- No HOA Fees
- Furnished
- Primary On Main
- Air Conditioning
- Seller Finance
- Green
- Fixer Upper
- Horse
- Golf
- Fireplace
- Deck
- Garage
- Basement
- Pool
Property vs Single Family Average in 38139
Price
Taxes
Year Built
Visits
 Copyright © 2026 Memphis Area Association of REALTORS®. The information provided is for the consumer's personal, non-commercial use and may not be used for any purpose other than to identify prospective properties that the consumer may be interested in purchasing. Information deemed reliable, but not guaranteed. Some or all of the listings displayed may not belong to the firm whose web site is being visited.
 MLS United® - All information deemed reliable but not guaranteed. All properties are subject to prior sale, change, or withdrawal. Neither listing broker(s) or information provider(s) shall be responsible for any typographical errors, misinformation, misprints and shall be held totally harmless. Listing(s) information is provided for consumer's personal, non-commercial use and may not be used for any purpose other than to identify prospective properties consumers may be interested in purchasing.
 All information deemed reliable but not guaranteed. All properties are subject to prior sale, change or withdrawal. Neither listing broker(s) or information provider(s) shall be responsible for any typographical errors, misinformation, misprints and shall be held totally harmless. Listing(s) information is provided for consumer's personal, non-commercial use and may not be used for any purpose other than to identify prospective properties consumers may be interested in purchasing. The data relating
