
Address
43 N Highland St, Memphis, TN
Price
$ 340,000
Property Attributes
- MLS#10232134
- TypeSingle Family
- Listing Status Active
- CountySHELBY
- CityMemphis
- AreaChickasaw Gardens
- NeighborhoodPLAZA GARDENS
- Zip38111
- StyleColonial
- Year Built1950
- Taxes$ 3564
- Price$ 340,000
- Bedrooms3
- Full Bathrooms2
- Half Bathrooms0
- Sqr Footage1876
- Lot Size0.27 Acres
Data Source:
Memphis MLS (MAAR)
Property Description
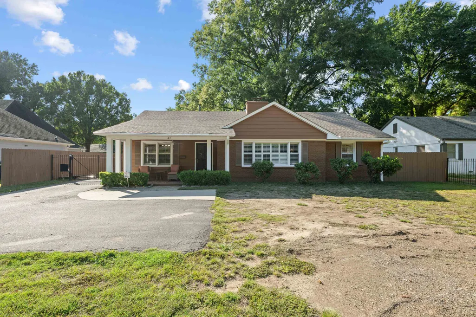
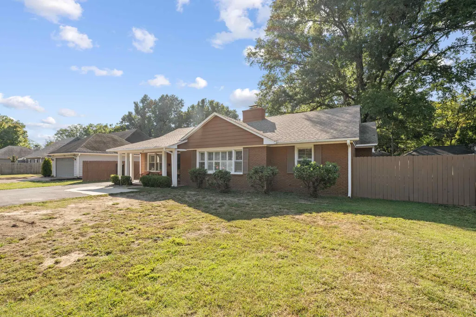
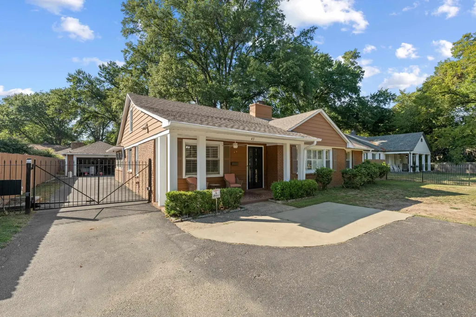
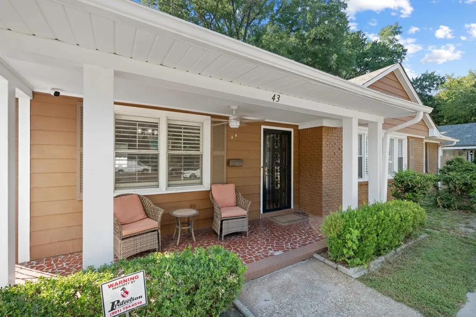
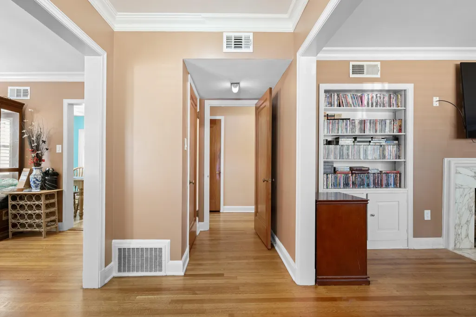
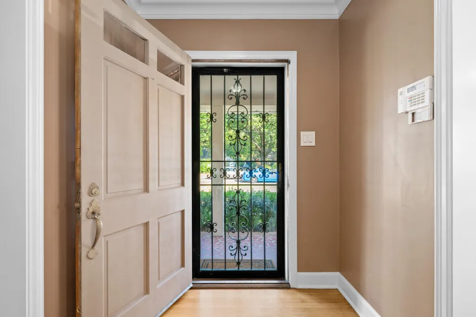
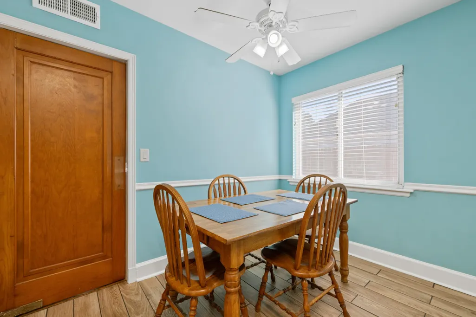
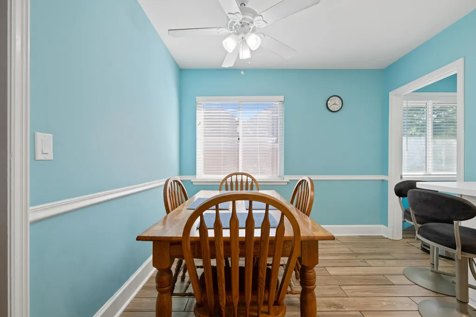
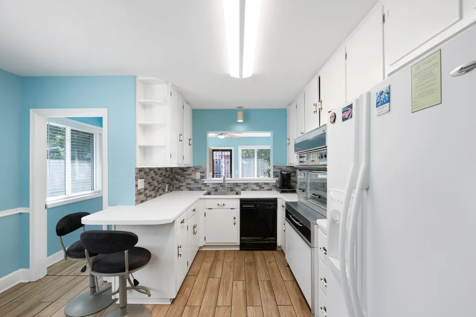
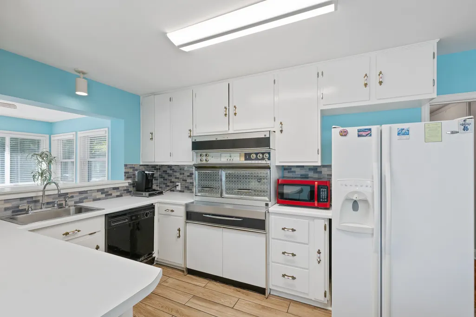
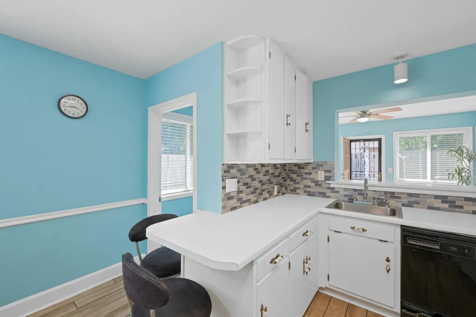
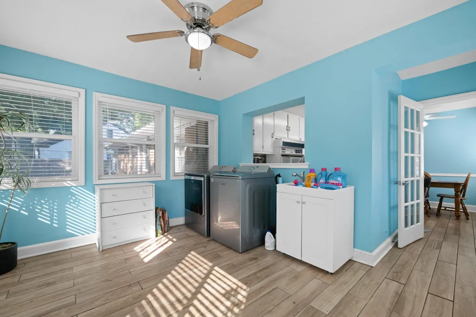
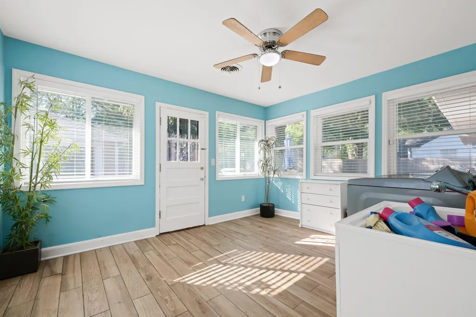
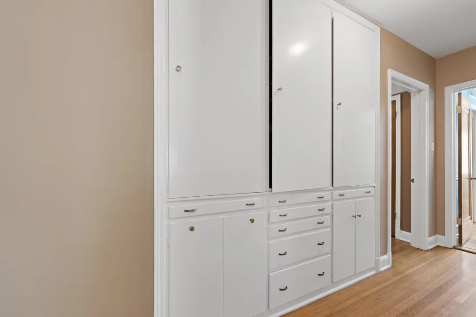
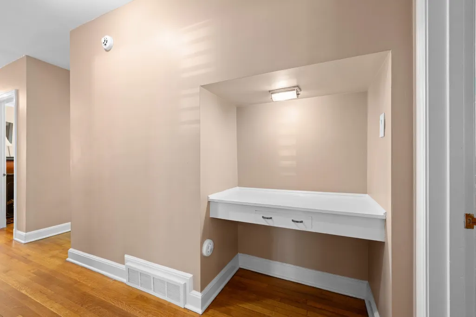
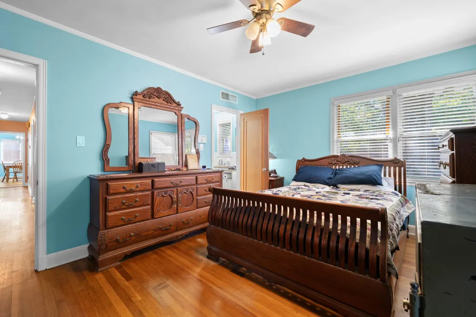
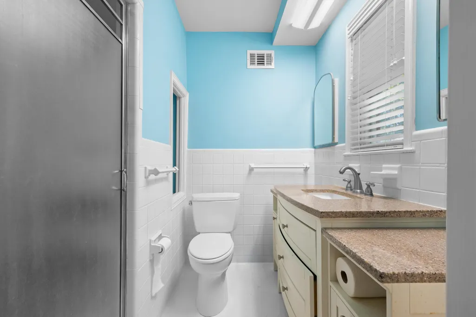
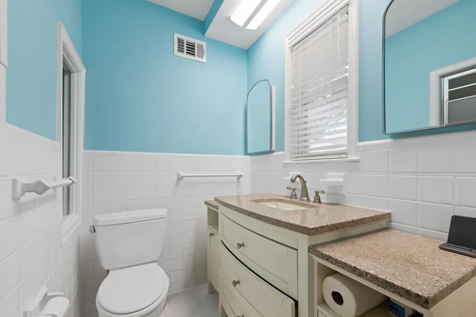
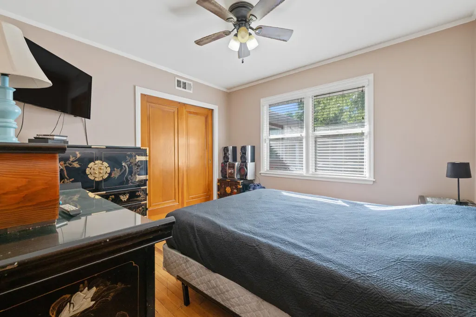
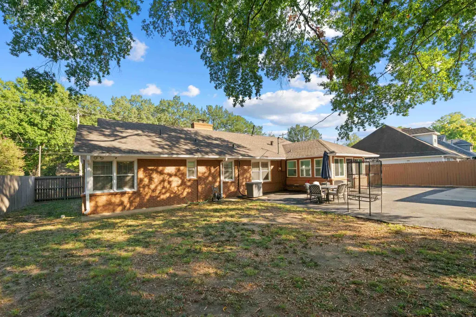
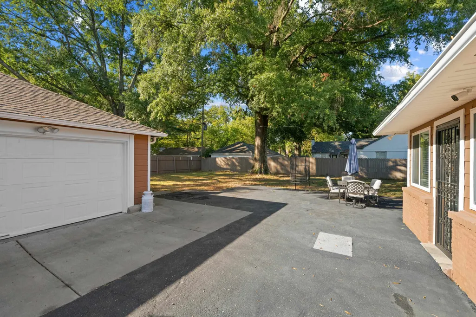
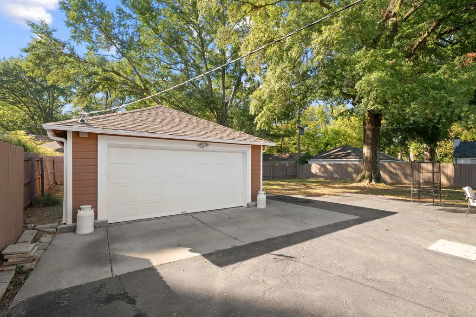
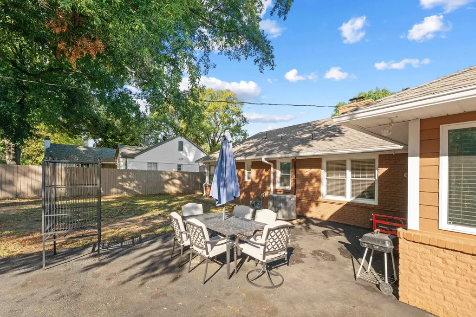
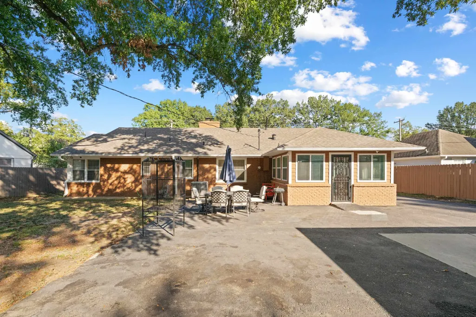
Welcome to this charming 3-bedroom, 2-bathroom brick ranch that perfectly blends timeless character with functional living. Boasting great curb appeal, the home features a one-year-old roof, an inviting covered front porch, a deep driveway secured by a wrought-iron gate, and a spacious detached 2-car garage tucked under mature shade trees. Step inside to find a bright kitchen highlighting vibrant blue walls, crisp white cabinetry, a tile backsplash, and a rare, fully working vintage Frigidaire stove and double oven comboâa stunning centerpiece for retro design enthusiasts! The large, fully fenced backyard offers a private retreat with extensive paved turnaround space, ideal for entertaining and outdoor activities. This move-in-ready gem offers a perfect mix of unique vintage details and everyday peace of mind. Tour today!
| Price History | |
|---|---|
| 10/9/2026 | Listed $350,000 |
| 10/24/2026 | 3$340,000 |
General Features
| Heating | Central |
|---|---|
| Cooling | Central |
| Fireplaces | 1 |
| Status | Active |
| Full Baths | 2 |
| Legal Subdivision Name | PLAZA GARDENS |
| Style | Colonial |
| Stories Count | 1 |
| County | Shelby |
| Class | Residential |
| Type | Detached Single Family |
| Condo | No |
| Area | 754C |
| Parcel Number | 044045 00036 |
| Status | Active |
| Annual City Tax | 1745 |
| Annual County Tax | 1819 |
| Sale/Rent | For Sale |
| Flood Insurance Required | No |
| Area | Chickasaw Gardens |
| Service Type | Full Service Listing |
| Neighborhood Association | None |
| Year Built | 1950 |
| Directions | From Walnut Grove turn n/b on to N Highland the home will be on the left. |
| City | Memphis |
| DOM | 27 |
Interior Features
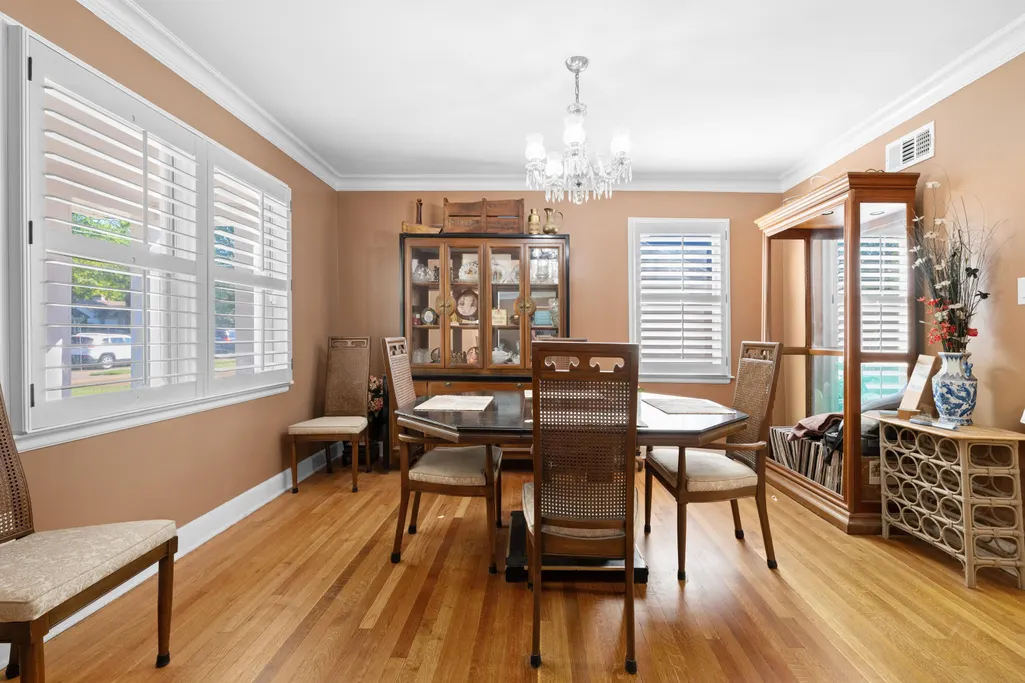
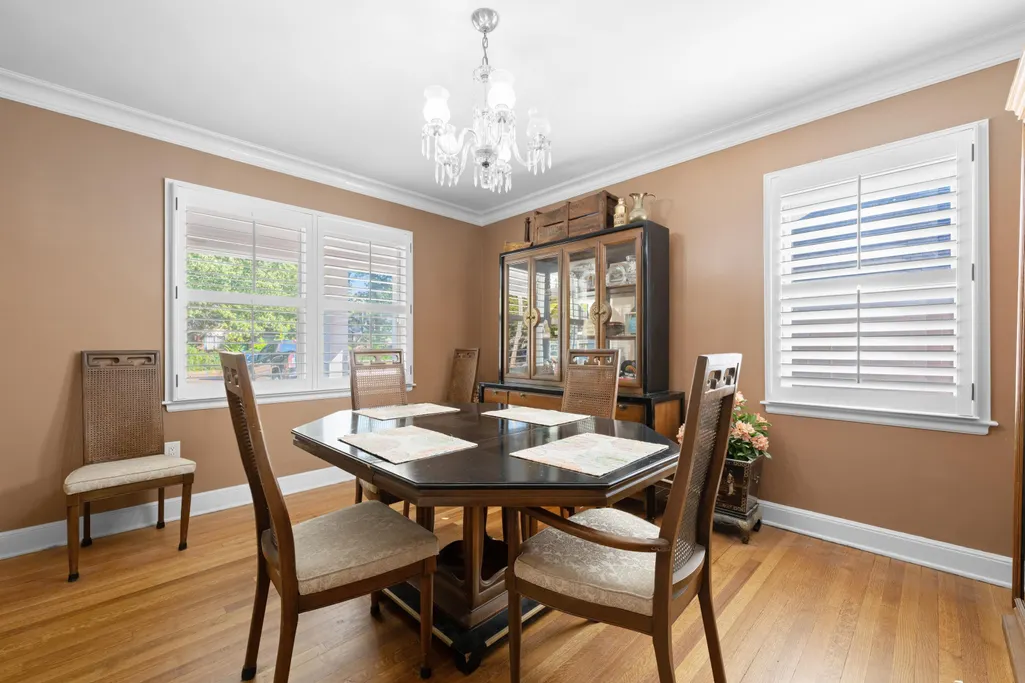
| Dining Room | 13x11 |
|---|---|
| Living Room | Separate Living Room,Separate Dining Room,Eat-In Kitchen |
| Kitchen Dimensions | 15x10 |
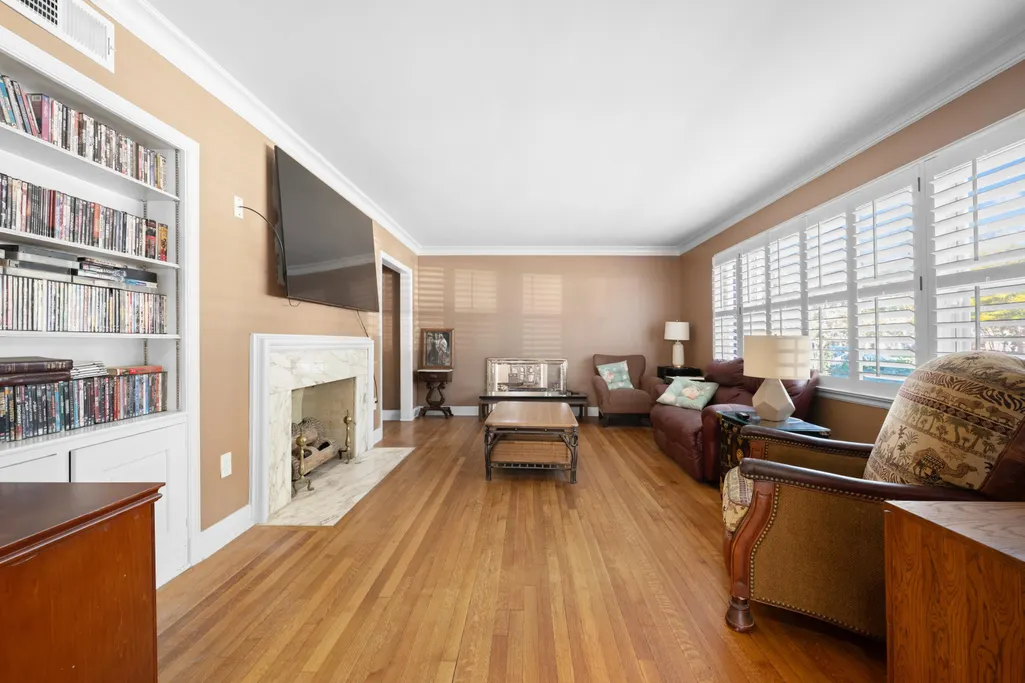
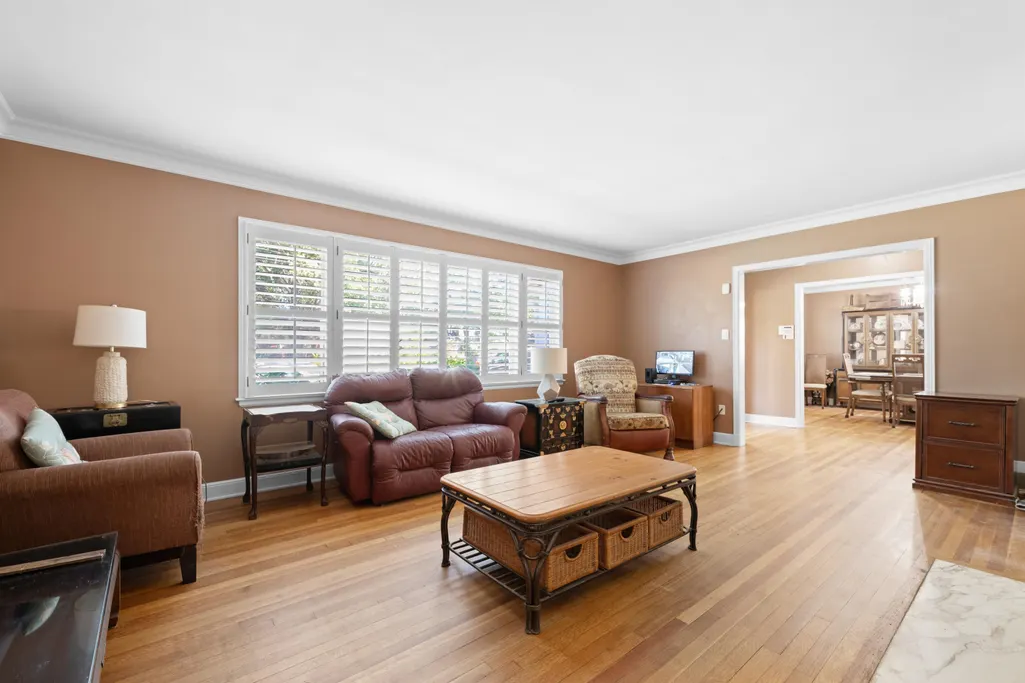
| Living Room Dimensions | 19x12 |
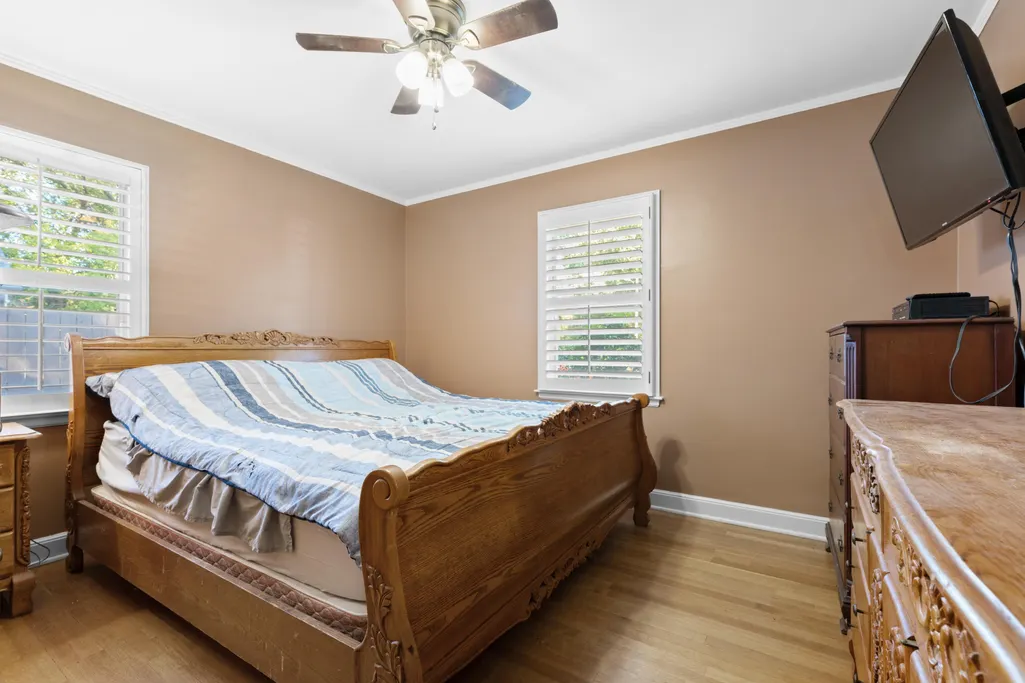
| Bedroom 3 Dimensions | 11x10 |
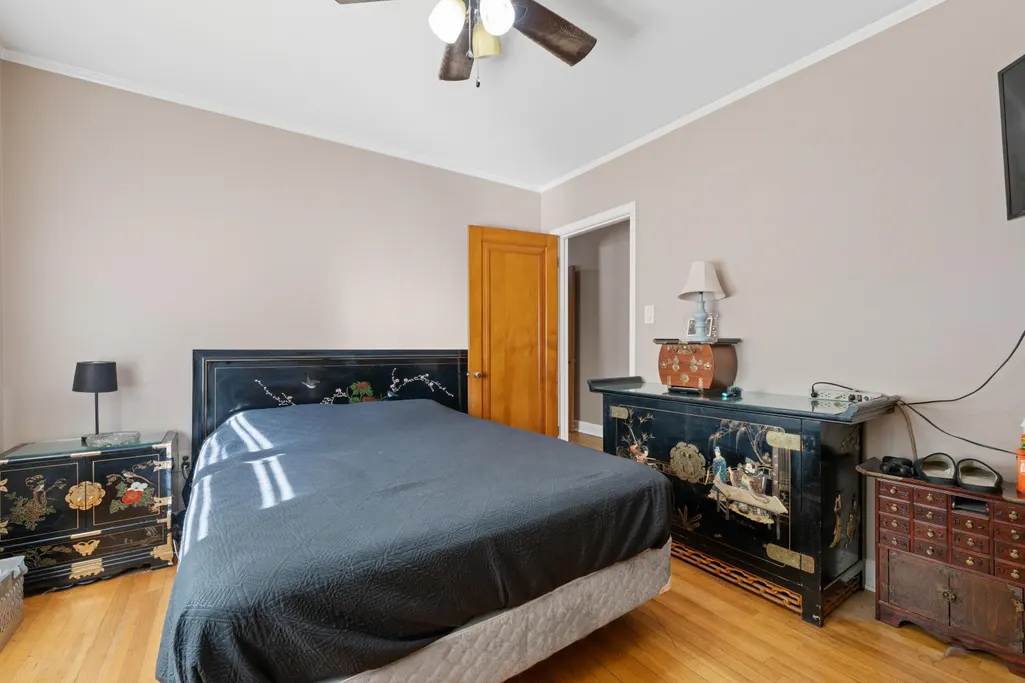
| Bedroom 2 Dimensions | 12x11 |
| Beds | 3 |
| Total Baths | 2 |
| Fireplace | Masonry,In Living Room |
| Number of Rooms | 3 |
| Downstairs Bedrooms | 3 |
| FLOORS/CEILINGS | Hardwood Throughout,Tile,Smooth Ceiling |
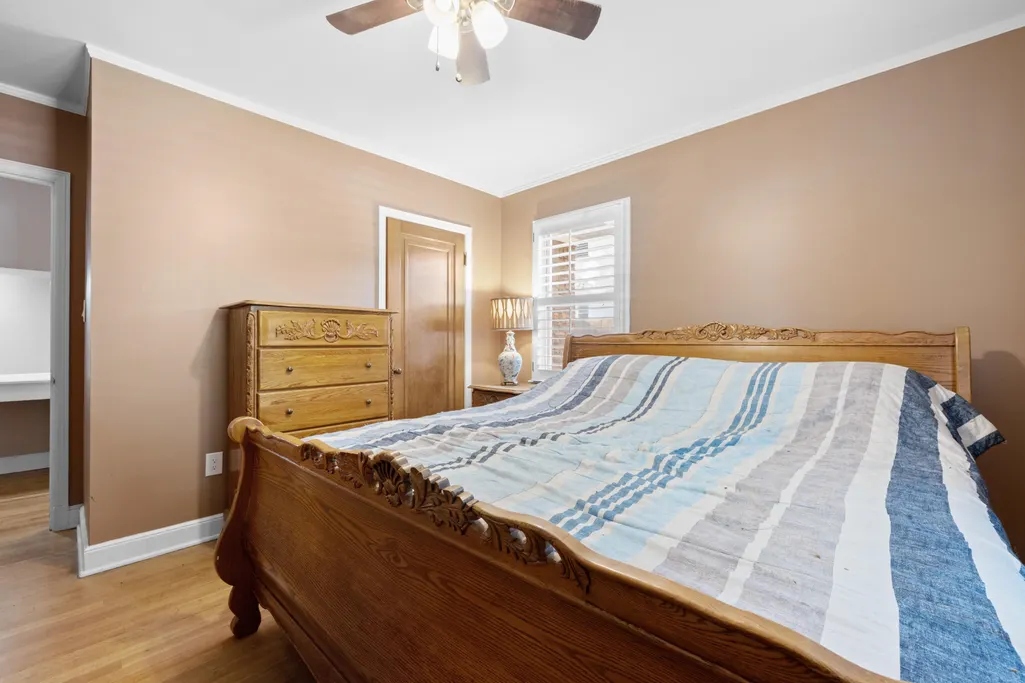
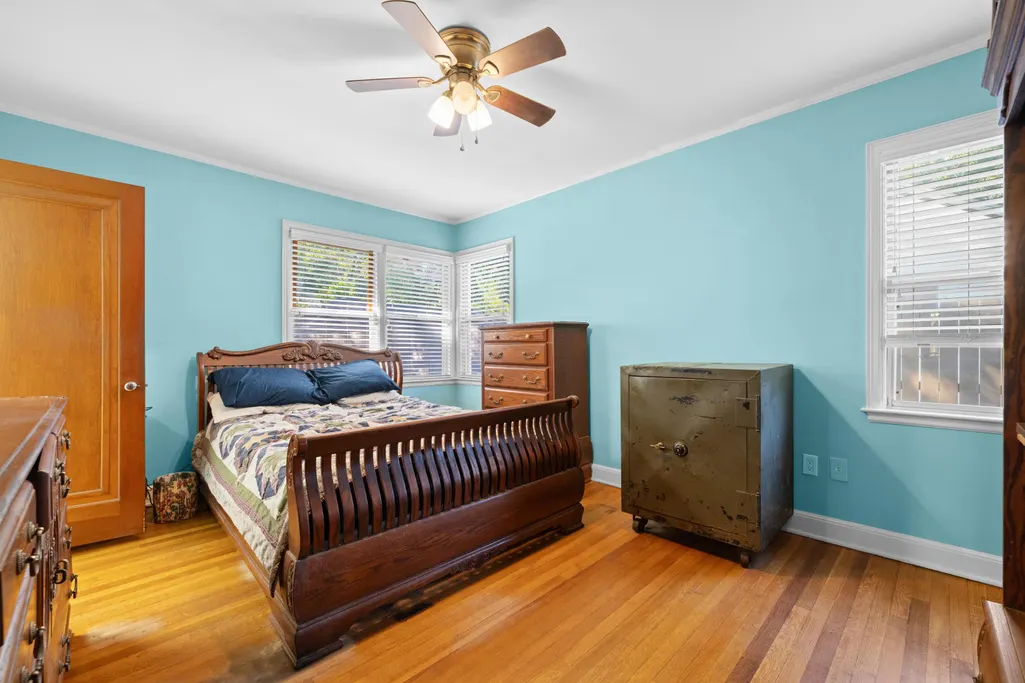
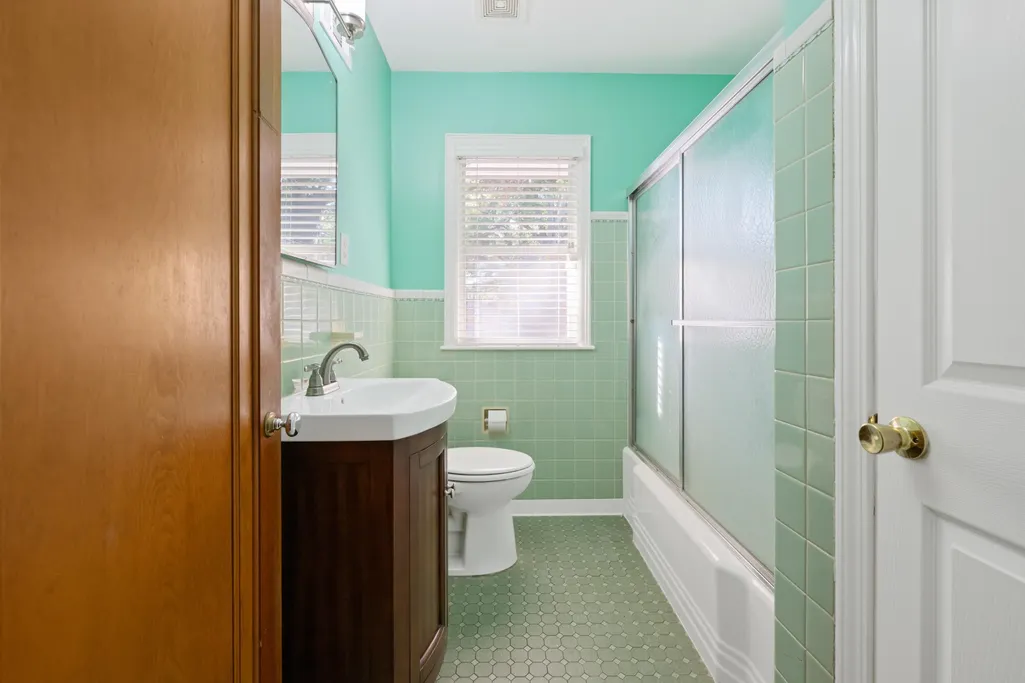
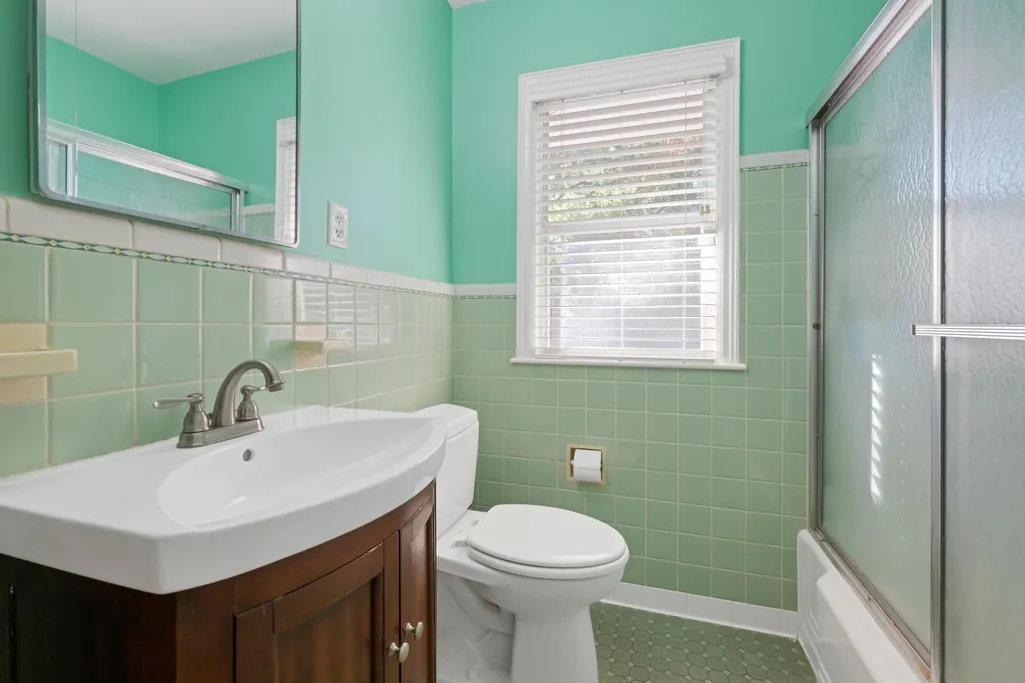
| BEDROOM 3 DESCRIPTION | Hardwood Floor,Level 1,Shared Bath,Smooth Ceiling |
| BEDROOM 2 DESCRIPTION | Hardwood Floor,Level 1,Shared Bath,Smooth Ceiling |
Exterior Features
| Pool | None |
|---|---|
| Lot | 12 |
| Lot Size Area | 0.27 |
| Lot Size | 80X150 |
| Parking Display | G2D |
| Lot Description | Level,Wood Fenced |
| # Covered Parking Spaces | 2 |
| PARKING/STORAGE | Driveway/Pad,Front-Load Garage,Gated Parking,Gate Clickers |
| EXTERIOR/WINDOWS | Brick Veneer,Vinyl Siding,Double Pane Window(s),Storm Door(s),Vinyl Windows |
| Misc. Exterior | Porch |
Amenities
- Foreclosure
- Views
- Short Sale
- New Construction
- Adult 55+
- Lease To Own
- No HOA Fees
- Furnished
- Primary On Main
- Air Conditioning
- Seller Finance
- Green
- Fixer Upper
- Horse
- Golf
- Fireplace
- Deck
- Garage
- Basement
- Pool
Property vs Single Family Average in 38111
Price
Taxes
Year Built
Visits
 Copyright © 2026 Memphis Area Association of REALTORS®. The information provided is for the consumer's personal, non-commercial use and may not be used for any purpose other than to identify prospective properties that the consumer may be interested in purchasing. Information deemed reliable, but not guaranteed. Some or all of the listings displayed may not belong to the firm whose web site is being visited.
 MLS United® - All information deemed reliable but not guaranteed. All properties are subject to prior sale, change, or withdrawal. Neither listing broker(s) or information provider(s) shall be responsible for any typographical errors, misinformation, misprints and shall be held totally harmless. Listing(s) information is provided for consumer's personal, non-commercial use and may not be used for any purpose other than to identify prospective properties consumers may be interested in purchasing.
 All information deemed reliable but not guaranteed. All properties are subject to prior sale, change or withdrawal. Neither listing broker(s) or information provider(s) shall be responsible for any typographical errors, misinformation, misprints and shall be held totally harmless. Listing(s) information is provided for consumer's personal, non-commercial use and may not be used for any purpose other than to identify prospective properties consumers may be interested in purchasing. The data relating
