
Address
5128 N Fluss Cv, Bartlett, TN
Price
$ 409,800
Property Attributes
- MLS#10228899
- TypeSingle Family
- Listing Status Active
- CountySHELBY
- CityBartlett
- AreaBartlett-Austin Peay
- NeighborhoodRIVERCREST SEC E
- Zip38135
- StyleTraditional
- Year Built2007
- Taxes$ 3820
- Price$ 409,800
- Bedrooms4
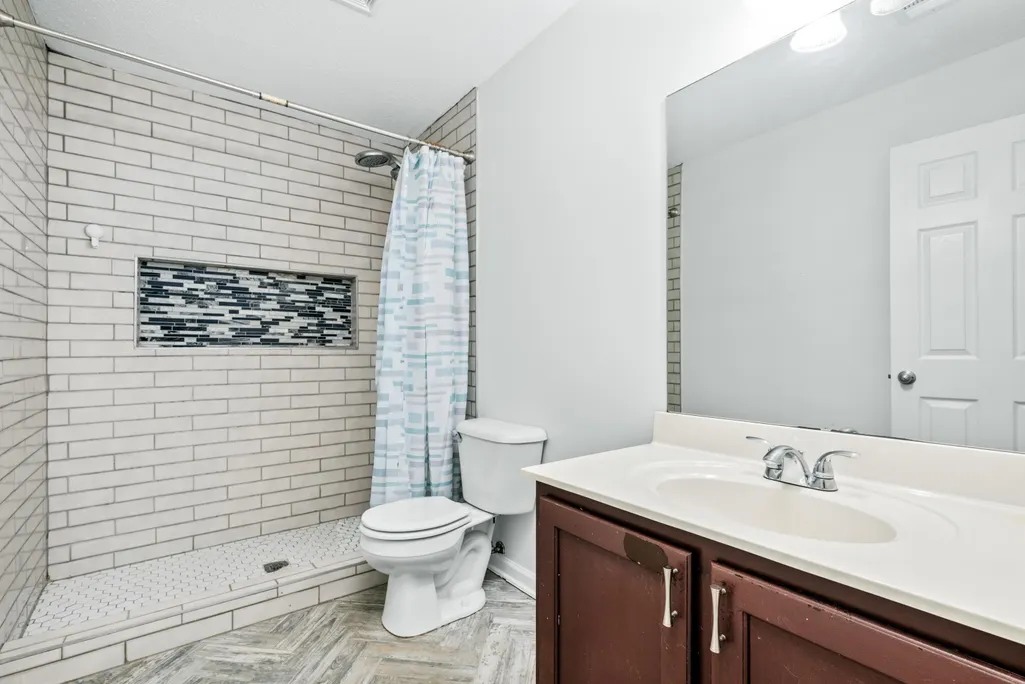
- Full Bathrooms2
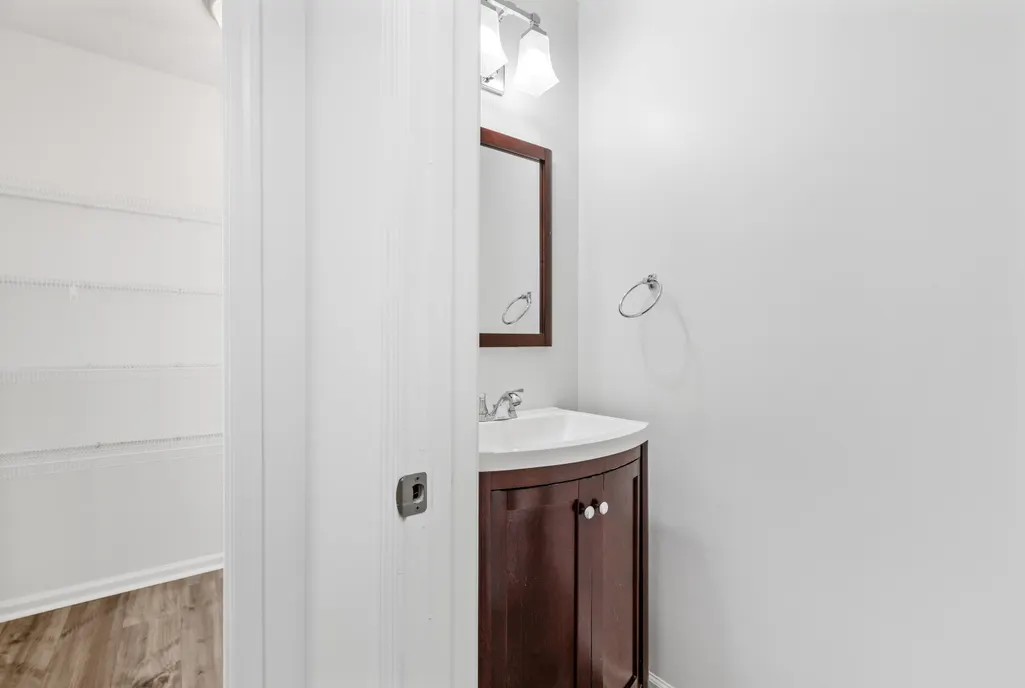
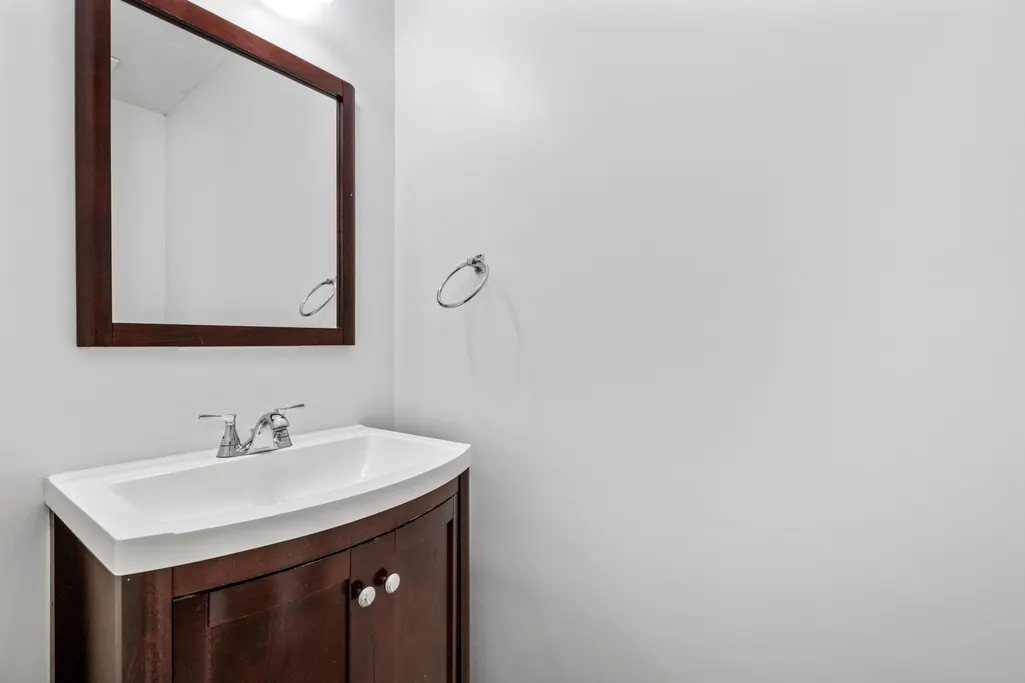
- Half Bathrooms1
- Sqr Footage3227
- Lot Size0.27 Acres
Data Source:
Memphis MLS (MAAR)
Property Description
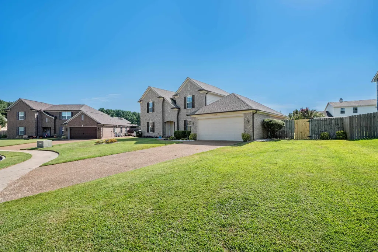
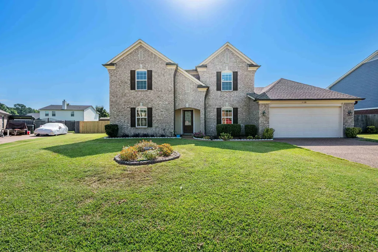
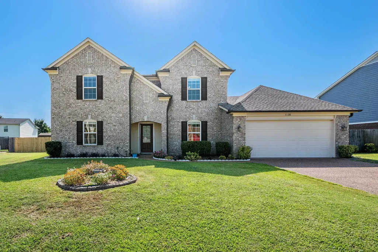
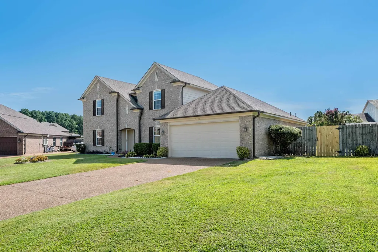
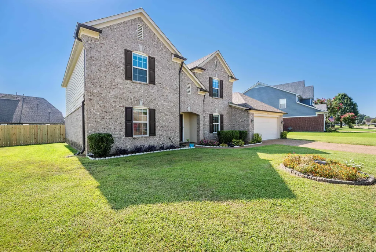
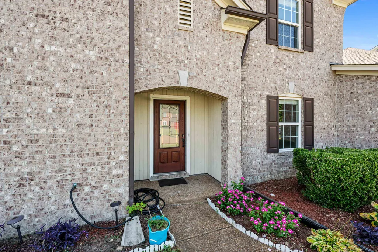
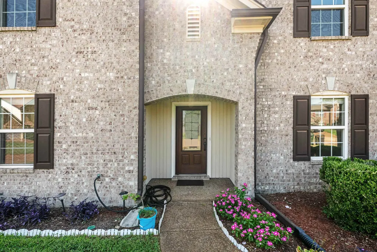
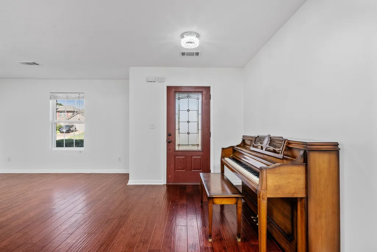
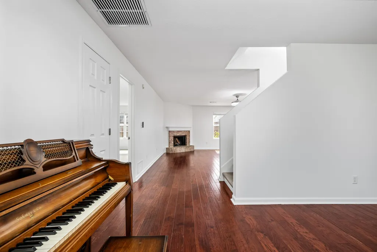
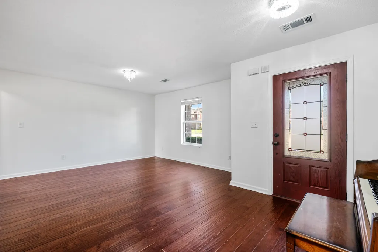
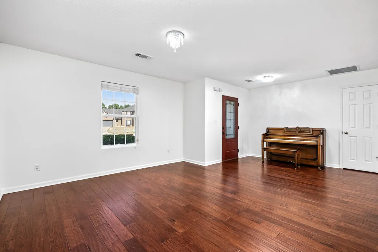
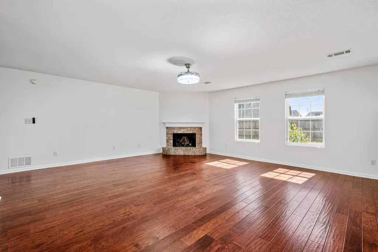
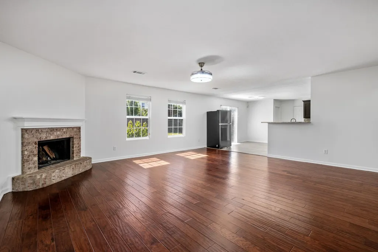
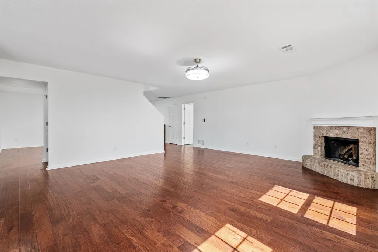
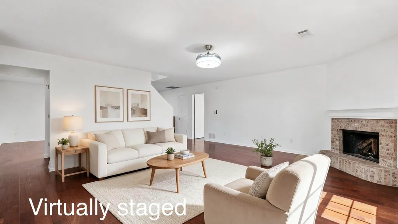
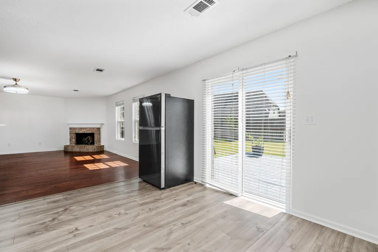
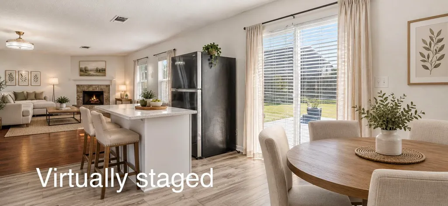
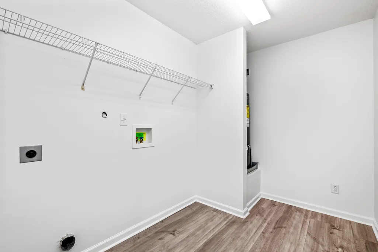
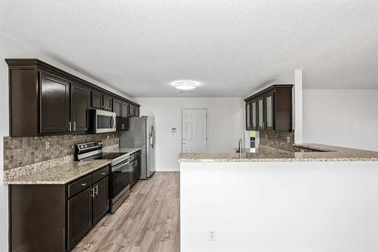
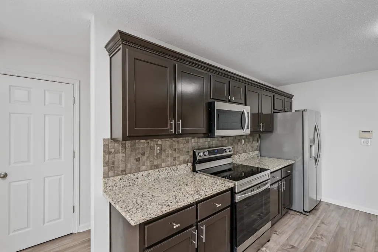
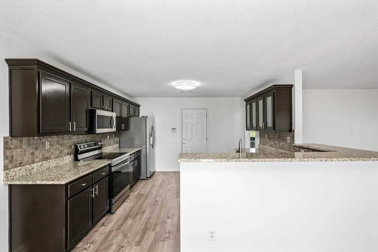
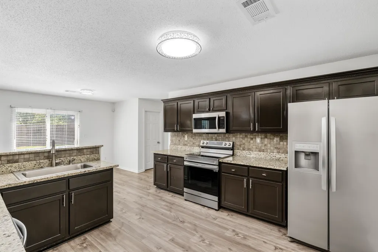
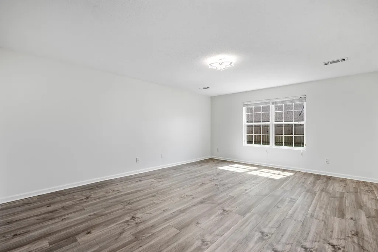
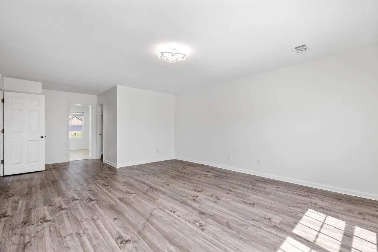
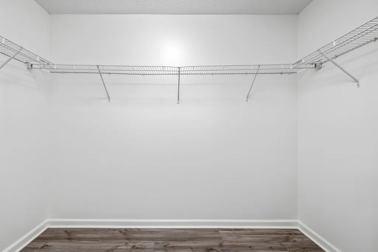
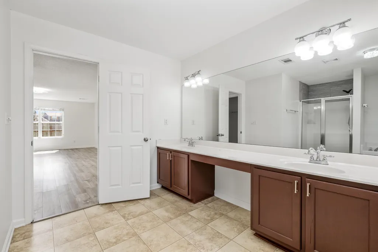
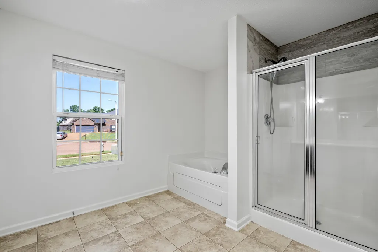
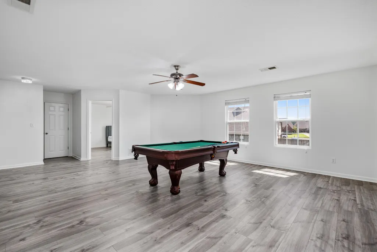
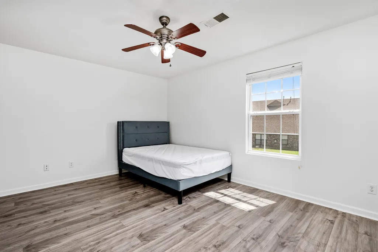
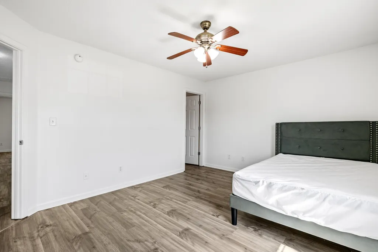
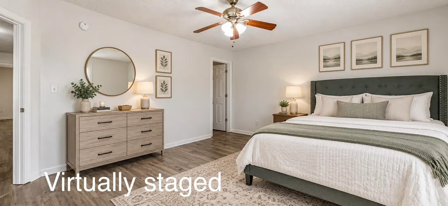
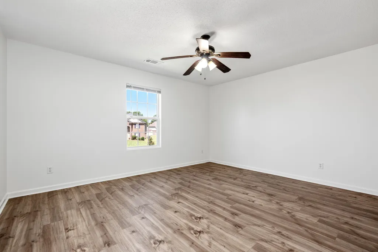
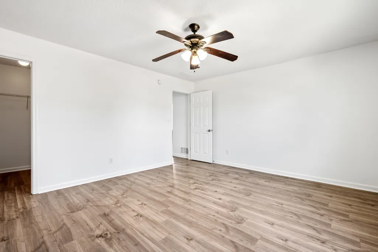
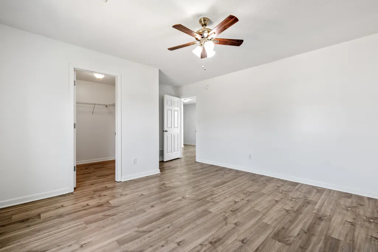
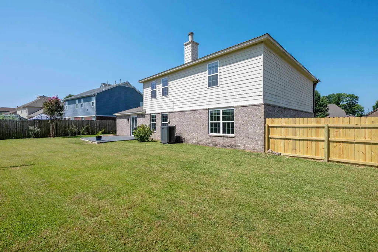
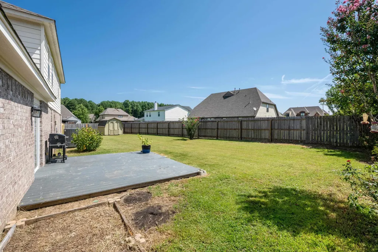
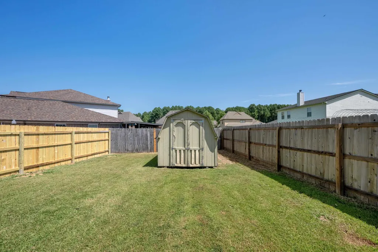
$5,000 Closing Cost Allowance with a Reasonable Offer! Discover exceptional space and value in this well-maintained 4-bedroom home with a bonus room in a desirable Bartlett neighborhood! Offering approximately 3,227 sq. ft., this home features an open floor plan, walk-in closets in every bedroom, an oversized primary suite, an updated kitchen with mostly new appliances, formal dining room, and spacious laundry room. Enjoy a huge patio, storage shed, and low-maintenance yard. Major updates include a new roof (2020), HVAC (2023), LVP flooring (2024), water heater (2025), and fresh interior paint and partial new fencing (August 2026). Conveniently located near a park and zoned for Rivercrest Elementary and Middle Schools. Appraised at $427,000 and listed below appraised value!
| Price History | |
|---|---|
| 8/21/2026 | Listed $410,000 |
| 10/9/2026 | 1$409,900 |
| 11/6/2026 | 1$409,800 |
General Features
| Heating | Central |
|---|---|
| Cooling | Central |
| Roof | Composition Shingles |
| Fireplaces | 1 |
| Status | Active |
| Full Baths | 2 |
| Half Baths | 1 |
| Other Rooms | Bonus Room,Laundry Room |
| Legal Subdivision Name | RIVERCREST SUBD PD SECTION E |
| Style | Traditional |
| Stories Count | 2 |
| County | Shelby |
| Class | Residential |
| Type | Detached Single Family |
| Condo | No |
| Area | 852A |
| Parcel Number | B0138C G00042 |
| Status | Active |
| Annual City Tax | 1291 |
| Annual County Tax | 2529 |
| Sale/Rent | For Sale |
| Area | Bartlett/Austin Peay |
| Service Type | Full Service Listing |
| Neighborhood Association | None |
| Year Built | 2007 |
| Directions | West on Old Brownsville from Germantown Rd,right on Rivercrest,left on Raner Creek,right on N Fluss. Home at end of cove |
| City | Bartlett |
| Virtual Tour | https://youtu.be/66RcWCjC8Z8?feature=shared |
| DOM | 84 |
Interior Features
| Dining Room | 14X13 |
|---|---|
| Living Room | Breakfast Bar,Eat-In Kitchen,Great Room,Pantry,Separate Dining Room,Updated/Renovated Kitchen,Washer/Dryer Connections |
| Bedroom 4 Dimensions | 14X12 |
| Kitchen Dimensions | 12X12 |
| Bedroom 3 Dimensions | 15X11 |
| Bedroom 2 Dimensions | 15X13 |
| Beds | 4 |
| Total Baths | 2.1 |
| Fireplace | In Den/Great Room |
| Number of Rooms | 1 |
| Downstairs Bedrooms | 1 |
| Breakfast Dimensions | 12X10 |
| Play/Bonus Room Dimension | 20X19 |
| BEDROOM 4 DESCRIPTION | Level 2,Shared Bath |
| MISC. INTERIOR | Walk-In Closet(s),Pull Down Attic Stairs |
| FLOORS/CEILINGS | 9 or more Ft. Ceiling,Tile,Vaulted/Coff/Tray Ceiling,Vinyl/Luxury Vinyl Floor,Wood Laminate Floors |
| INTERIOR EQUIPMENT | Dishwasher,Disposal,Microwave,Range/Oven |
| BEDROOM 3 DESCRIPTION | Level 2,Shared Bath |
| BEDROOM 2 DESCRIPTION | Level 2,Shared Bath,Walk-In Closet |
Exterior Features
| Foundation | Slab |
|---|---|
| Pool | None |
| Lot | 334 |
| Lot Size Area | 0.27 |
| Water & Sewer | Public Sewer,Public Water |
| Lot Size | 95 X 135 |
| Parking Display | G2A |
| Lot Description | Level |
| # Covered Parking Spaces | 2 |
| PARKING/STORAGE | Front-Load Garage |
| EXTERIOR/WINDOWS | Brick Veneer |
| Misc. Exterior | Storage Building,Covered Patio,Wood Fence |
Amenities
- Foreclosure
- Views
- Short Sale
- New Construction
- Adult 55+
- Lease To Own
- No HOA Fees
- Furnished
- Primary On Main
- Air Conditioning
- Seller Finance
- Green
- Fixer Upper
- Horse
- Golf
- Fireplace
- Deck
- Garage
- Basement
- Pool
Property vs Single Family Average in 38135
Price
Taxes
Year Built
Visits
 Copyright © 2026 Memphis Area Association of REALTORS®. The information provided is for the consumer's personal, non-commercial use and may not be used for any purpose other than to identify prospective properties that the consumer may be interested in purchasing. Information deemed reliable, but not guaranteed. Some or all of the listings displayed may not belong to the firm whose web site is being visited.
 MLS United® - All information deemed reliable but not guaranteed. All properties are subject to prior sale, change, or withdrawal. Neither listing broker(s) or information provider(s) shall be responsible for any typographical errors, misinformation, misprints and shall be held totally harmless. Listing(s) information is provided for consumer's personal, non-commercial use and may not be used for any purpose other than to identify prospective properties consumers may be interested in purchasing.
 All information deemed reliable but not guaranteed. All properties are subject to prior sale, change or withdrawal. Neither listing broker(s) or information provider(s) shall be responsible for any typographical errors, misinformation, misprints and shall be held totally harmless. Listing(s) information is provided for consumer's personal, non-commercial use and may not be used for any purpose other than to identify prospective properties consumers may be interested in purchasing. The data relating
