

Address
1589 Whitney Ave, Memphis, TN
Price
$ 64,900
Property Attributes
- MLS#10216977
- TypeSingle Family
- Listing Status Active
- CountySHELBY
- CityMemphis
- AreaFrayser-Whitney
- NeighborhoodALTA VISTA4TH ADD
- Zip38127
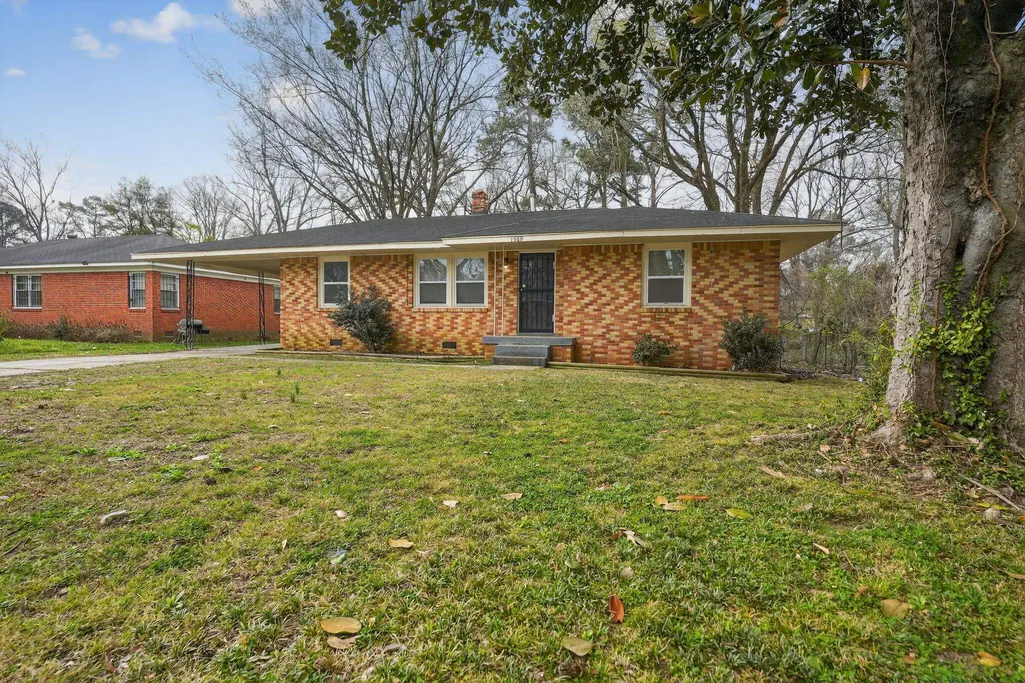
- StyleRanch
- Year Built1958
- Taxes$ 1076
- Price$ 64,900
- Bedrooms3
- Full Bathrooms1
- Half Bathrooms1
- Sqr Footage1235
- Lot Size0.28 Acres
Data Source:
Memphis MLS (MAAR)
Property Description
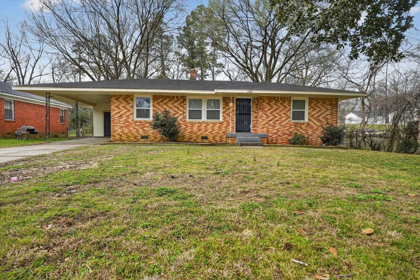
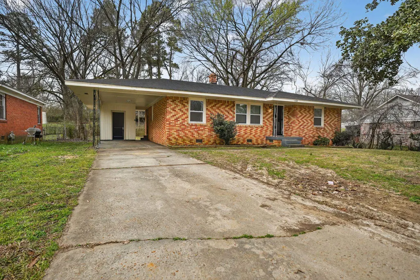
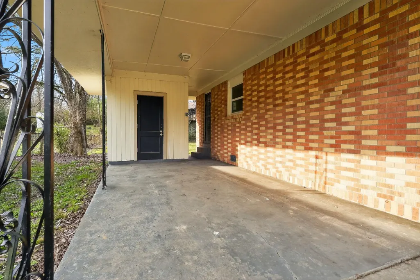
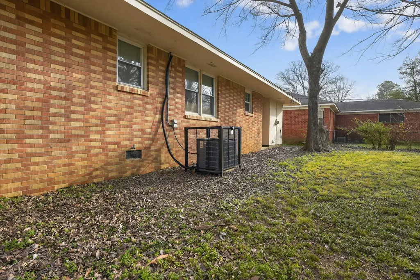
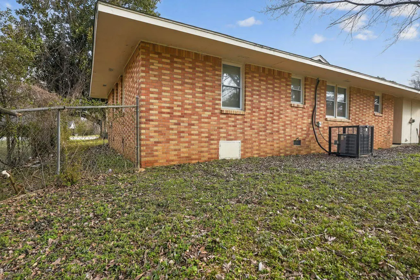
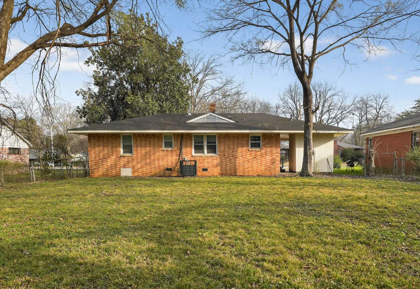
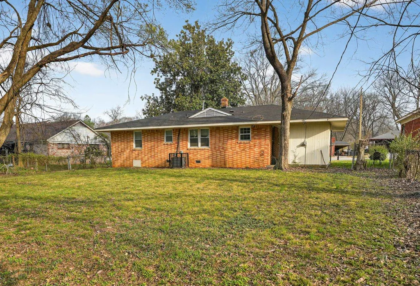
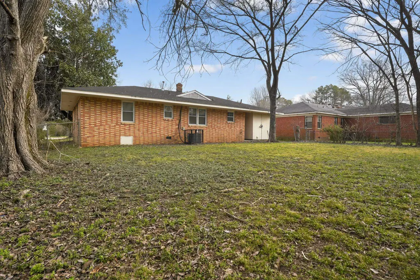
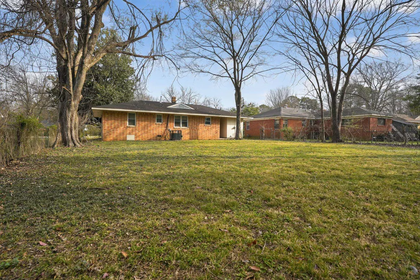
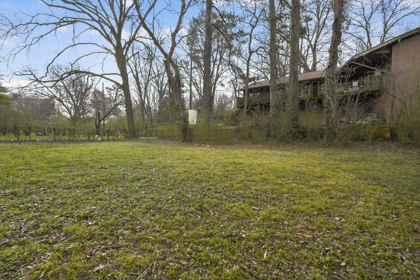
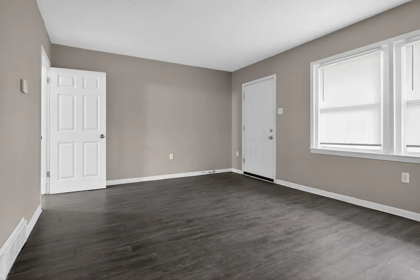
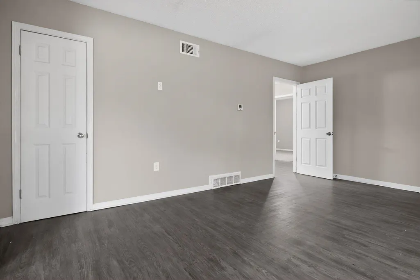
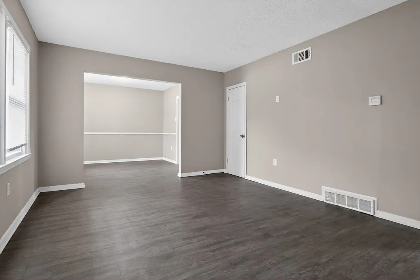
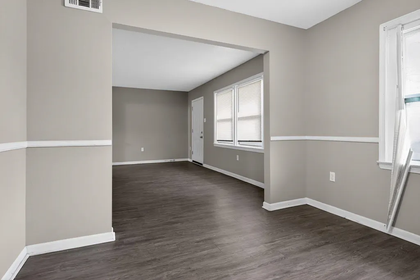
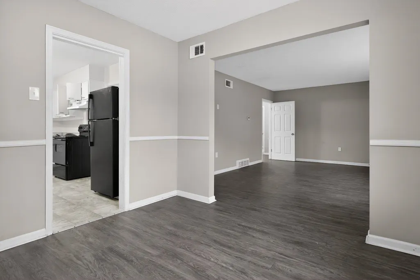
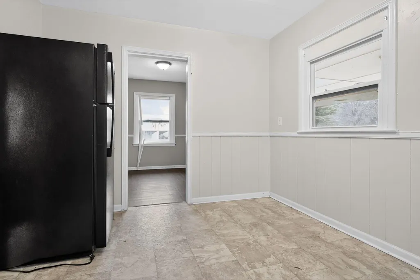
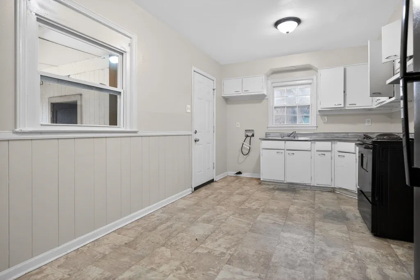
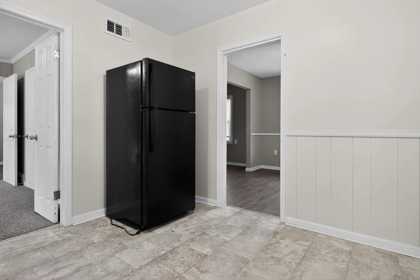
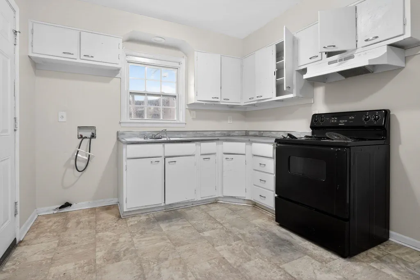
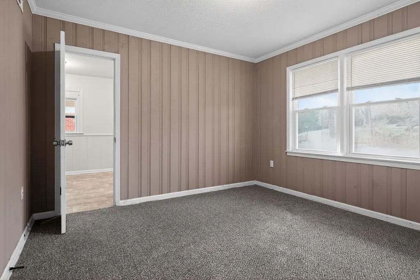
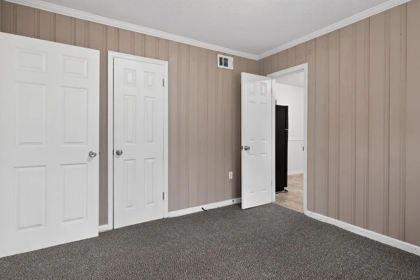
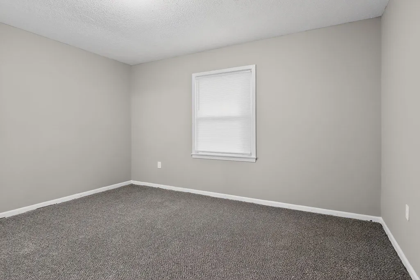
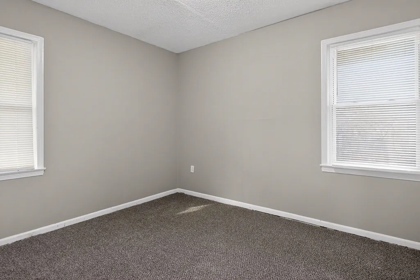
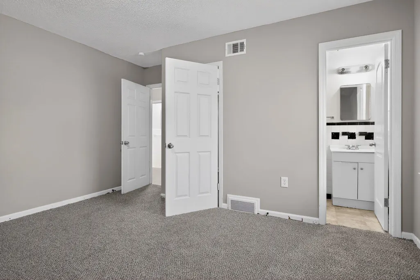
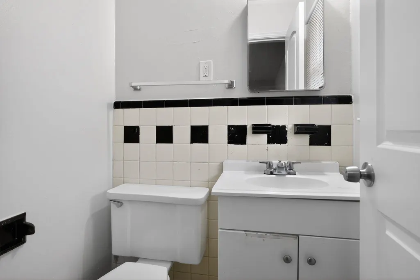
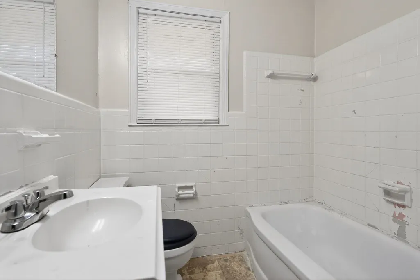
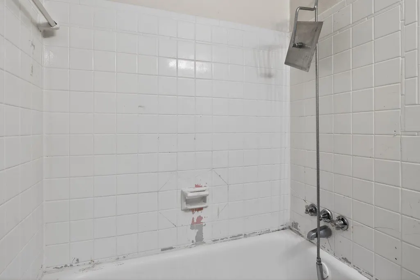
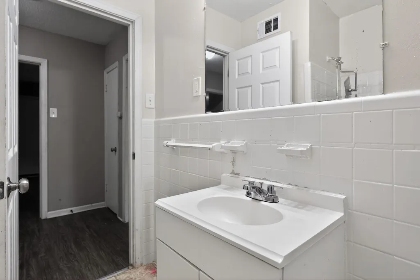
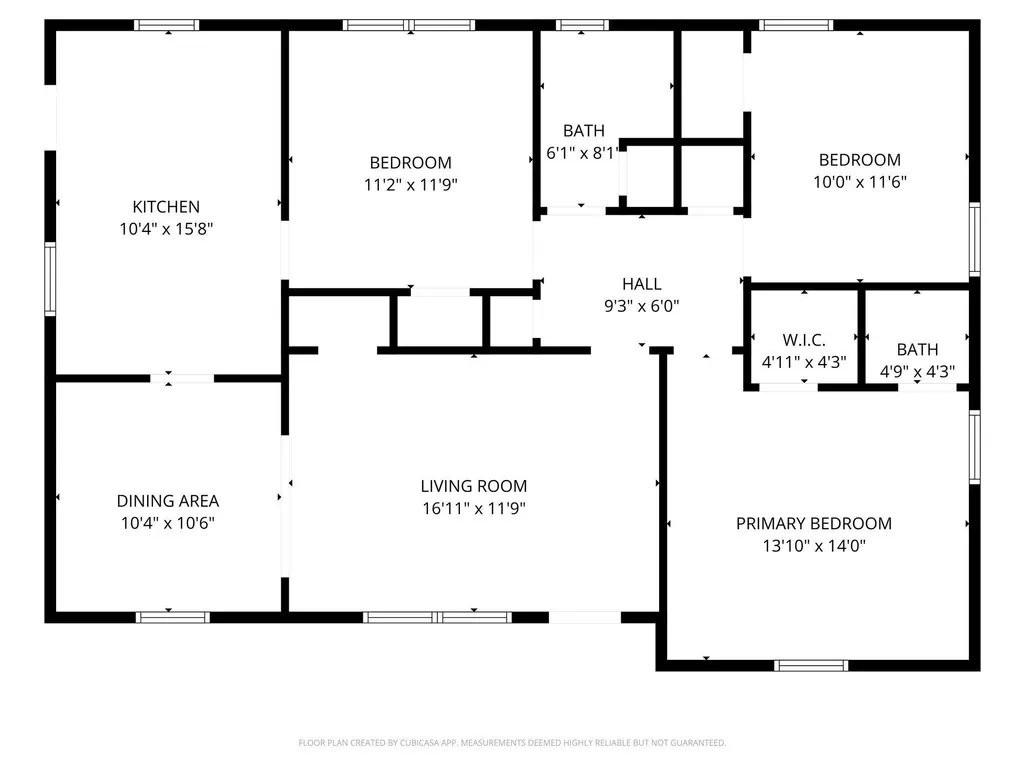
Welcome to this solid 3-bedroom, 1.5-bathroom brick ranch located in the 38127 area. Spanning a spacious 0.280-acre lot, this home features a traditional floor plan with a separate living room, a formal dining area, and a functional kitchen with durable vinyl flooring. The main living spaces boast classic hardwoods, while the three comfortable bedrooms are finished with cozy carpeting. The primary suite serves as a private retreat, complete with its own half-bathroom and a generous walk-in closetâa highly sought-after feature in this neighborhood. For added convenience, the exterior includes an attached carport and a low-maintenance brick facade that offers lasting curb appeal. The large, deep lot provides plenty of space for outdoor recreation or gardening. Conveniently located on Whitney Avenue, this property offers easy access to local amenities and major transportation routes. Whether you are looking for a primary residence or a turn-key rental, this home delivers quality and space
| Price History | |
|---|---|
| 3/17/2026 | Listed $89,900 |
| 5/15/2026 | 6$84,900 |
| 6/12/2026 | 6$79,900 |
| 8/15/2026 | 7$74,900 |
| 9/4/2026 | 14$64,900 |
General Features
| Heating | Central,Gas |
|---|---|
| Cooling | Central |
| Roof | Composition Shingles |
| Status | Active |
| Full Baths | 1 |
| Half Baths | 1 |
| Legal Subdivision Name | NORTH ALTA VISTA 4TH ADDITION |
| Style | Ranch |
| Stories Count | 1 |
| County | Shelby |
| Class | Residential |
| Type | Detached Single Family |
| Condo | No |
| Area | 726D |
| Parcel Number | 070074 00002 |
| Status | Active |
| Annual City Tax | 527 |
| Annual County Tax | 549 |
| Sale/Rent | For Sale |
| Area | Frayser/Whitney |
| Service Type | Full Service Listing |
| Neighborhood Association | None |
| Year Built | 1958 |
| Directions | From Watkins St,head north and turn left onto Whitney Ave. The property will be on your left-hand side,just past the intersection with Signal St. |
| City | Memphis |
| Virtual Tour | https://vimeo.com/1170575438 |
| DOM | 141 |
Interior Features
| Dining Room | 11x10 |
|---|---|
| Living Room | Separate Living Room,Separate Dining Room,W/D Connection in Kitchen |
| Kitchen Dimensions | 16x11 |
| Living Room Dimensions | 12x17 |
| Bedroom 3 Dimensions | 12x11 |
| Bedroom 2 Dimensions | 12x10 |
| Beds | 3 |
| Total Baths | 1.1 |
| Number of Rooms | 6 |
| Downstairs Bedrooms | 3 |
| FLOORS/CEILINGS | Part Hardwood,Part Carpet,Vinyl/Luxury Vinyl Floor |
| INTERIOR EQUIPMENT | Range/Oven,Refrigerator |
| BEDROOM 3 DESCRIPTION | Carpet,Level 1 |
| BEDROOM 2 DESCRIPTION | Carpet,Level 1 |
Exterior Features
| Foundation | Slab |
|---|---|
| Pool | None |
| Lot | 19 |
| Lot Size Area | 0.28 |
| Water & Sewer | Public Sewer,Public Water |
| Lot Size | 72X177 |
| Parking Display | C1A |
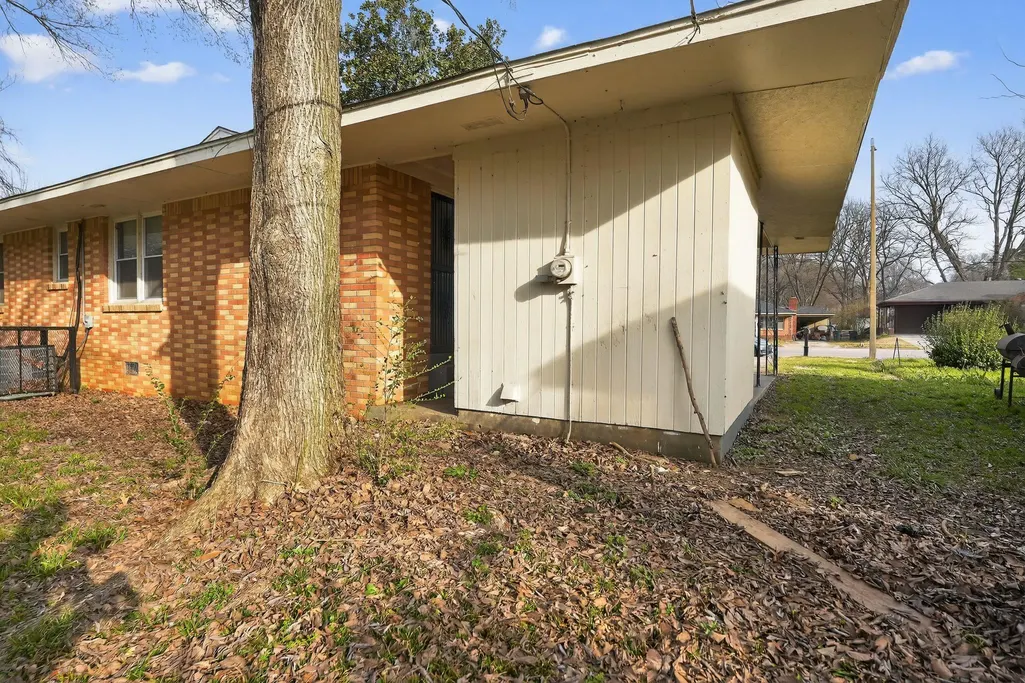
| Lot Description | Some Trees,Level |
| # Covered Parking Spaces | 1 |
| PARKING/STORAGE | Driveway/Pad,Other (See REMARKS) |
| EXTERIOR/WINDOWS | Brick Veneer,Vinyl Siding |
| Misc. Exterior | Porch,Wooded Grounds,Chain Fence |
Amenities
- Foreclosure
- Views
- Short Sale
- New Construction
- Adult 55+
- Lease To Own
- No HOA Fees
- Furnished
- Primary On Main
- Air Conditioning
- Seller Finance
- Green
- Fixer Upper
- Horse
- Golf
- Fireplace
- Deck
- Garage
- Basement
- Pool
Property vs Single Family Average in 38127
Price
Taxes
Year Built
Visits
 Copyright © 2026 Memphis Area Association of REALTORS®. The information provided is for the consumer's personal, non-commercial use and may not be used for any purpose other than to identify prospective properties that the consumer may be interested in purchasing. Information deemed reliable, but not guaranteed. Some or all of the listings displayed may not belong to the firm whose web site is being visited.
 MLS United® - All information deemed reliable but not guaranteed. All properties are subject to prior sale, change, or withdrawal. Neither listing broker(s) or information provider(s) shall be responsible for any typographical errors, misinformation, misprints and shall be held totally harmless. Listing(s) information is provided for consumer's personal, non-commercial use and may not be used for any purpose other than to identify prospective properties consumers may be interested in purchasing.
 All information deemed reliable but not guaranteed. All properties are subject to prior sale, change or withdrawal. Neither listing broker(s) or information provider(s) shall be responsible for any typographical errors, misinformation, misprints and shall be held totally harmless. Listing(s) information is provided for consumer's personal, non-commercial use and may not be used for any purpose other than to identify prospective properties consumers may be interested in purchasing. The data relating
